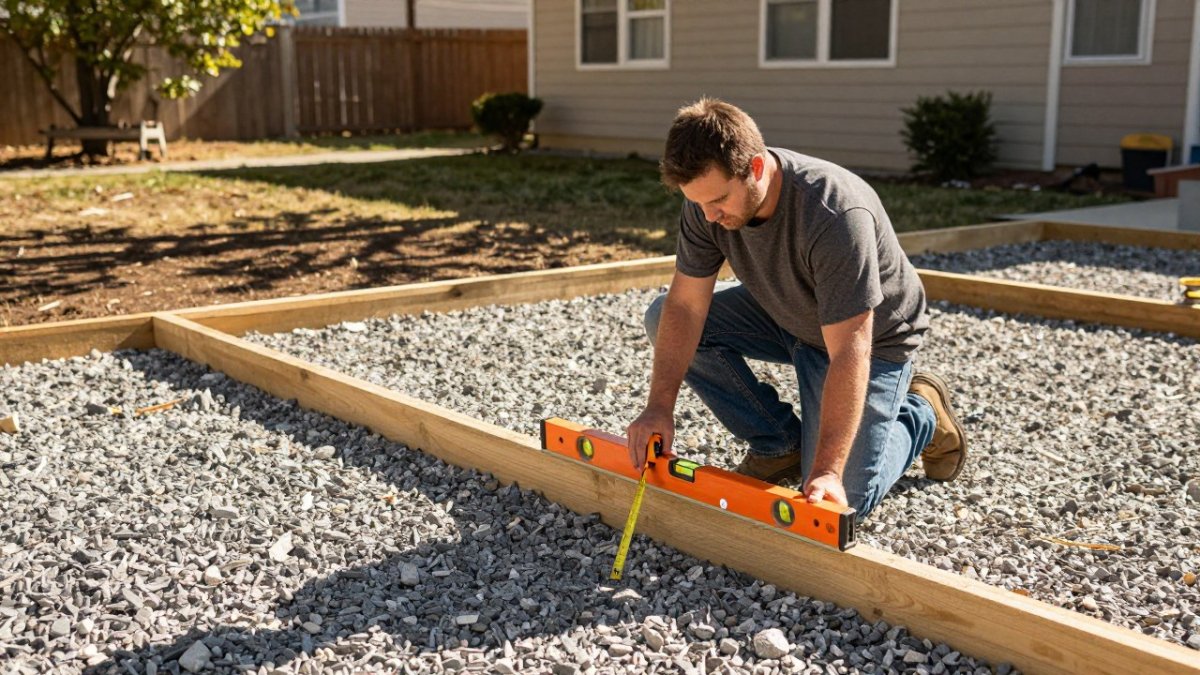
How to Choose the Right Foundation for a Backyard ADU
Last Updated: November 14, 2026
Quick Summary
The best backyard ADU foundation depends on your lot's grade, soil, drainage and utility routing. Slab on grade suits level ground, while pier and beam handles slopes and poor drainage, and frost protected shallow, crawl space and stem wall options fit colder or moderately sloped sites.
- Slab on grade is usually the simplest option on level ground with stable soil.
- Confirm utility routing before pouring a slab, since running lines under it later is expensive.
- Pier and beam suits sloped backyards and lots where drainage is a real concern.
- Confirm whether a frost protected shallow foundation is allowed with your local building department.
- Ask for an itemized estimate separating excavation, concrete, reinforcing, utilities and inspections.
Table of Contents
- Why Foundation Choice Matters for a Backyard ADU
- Slab on Grade Foundation: Simplest Option on Level Ground
- Frost Protected Shallow Foundation: When Frost Depth Is a Concern
- Pier and Beam Foundation for ADU Sites with Slope or Poor Drainage
- Crawl Space and Stem Wall Options for Raised Builds
- ADU Foundation Requirements: Permits, Engineering and Inspections
- Comparing Costs, Disruption and Long-Term Upkeep
- Choosing Your Foundation and Booking a Site Assessment
- Frequently Asked Questions
Why Foundation Choice Matters for a Backyard ADU
Choosing the foundation is one of the first decisions that shapes a backyard accessory dwelling unit, and it affects cost, schedule and how much disruption your yard absorbs. The right backyard ADU foundation depends on your lot's grade, soil, drainage and utility routing, not on what looks simplest on paper. For homeowners in Lodi, the choice is also tied to local site conditions and the permit review that follows.
Schatz Construction works with homeowners who want a clear picture before any concrete is poured. Our approach is to compare the realistic options for your specific lot, explain the tradeoffs, and then move forward with a plan you understand. The five options below are the ones we see most often in backyard builds.
Slab on Grade Foundation: Simplest Option on Level Ground
A slab-on-grade foundation is a reinforced concrete slab poured directly on prepared ground. On a level lot with good soil, it is usually the most straightforward backyard ADU foundation to build. It requires less excavation than a crawl space or basement and gives you a finished floor close to grade, which helps with accessibility.
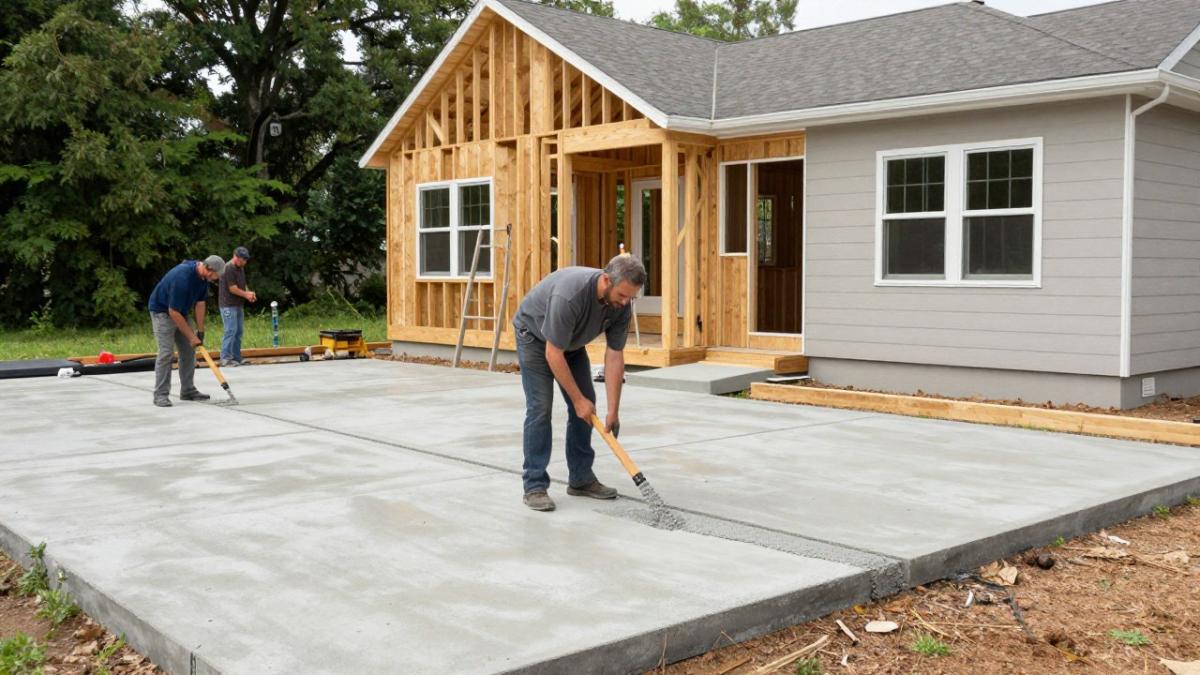
The main limitation is site grading. A slab needs level ground and a clear route for drainage and sewer connections, so a sloped yard often means extra earthwork or a different foundation type.
WATCH OUT: Running sewer and water lines under a slab after the pour is expensive, so confirm utility routing before the forms go in.
Best for: level backyards with stable soil and simple utility access.
Frost Protected Shallow Foundation: When Frost Depth Is a Concern
A frost-protected shallow foundation, often called an FPSF, uses insulation to protect shallow footings from frost heave instead of digging below the frost line. It is a practical option in colder climates where deep footings would add significant excavation. Whether an FPSF is allowed, and how it must be insulated, depends on local code, so confirm the requirements with your local building department before you design around it. A licensed contractor can review your site and tell you whether it fits.
Skip if: your lot has no frost-related constraint and the design can use a standard slab or footing.
Pier and Beam Foundation for ADU Sites with Slope or Poor Drainage
A pier and beam foundation supports the structure on concrete piers with a raised floor framing system above them. This makes it well suited to sloped lots, uneven ground or sites where water collects. Because the floor sits above grade, there is space for utilities to run beneath it, and the structure avoids much of the grading a slab would require.
The tradeoff is a more complex build with more framing and crawl-space ventilation to manage.
Best for: sloped backyards and lots where drainage is a real concern.
Crawl Space and Stem Wall Options for Raised Builds
Crawl space and stem wall foundations raise the floor above grade using short perimeter walls, with an open or enclosed space beneath. They give easy access to plumbing and electrical runs and can handle moderate slopes better than a slab. Many homeowners choose this option when they want the ADU floor slightly elevated for drainage or utility access.
Crawl spaces need proper ventilation, vapor control and access hatches.
Best for: moderate slopes, raised floors and sites that need easy access to utilities.
ADU Foundation Requirements: Permits, Engineering and Inspections
Every backyard ADU foundation has to clear the same basic gate: a permit issued by the local building department, drawings that show how the foundation will carry the structure, and inspections at defined stages before the work is covered up. What varies is how much engineering your specific lot demands and how early you need to bring in a professional.
A practical sequence for most backyard ADU projects looks like this:
- Site and soil review. Before anyone draws a footing, confirm grade, drainage patterns, and whether the lot has fill soil, expansive clay, or a high water table. A geotechnical report can help confirm soil conditions before design begins.
- Structural design. A licensed structural engineer or the contractor's design team sizes the footings, reinforcing, and connections for the chosen foundation type. Slab-on-grade and simple stem wall designs are often straightforward; pier-and-beam and any foundation on a slope usually need more detailed engineering.
- Permit application. Submit the site plan, foundation details, and engineering to the building department.
- Inspections. Typical inspection points include the footing excavation before concrete, reinforcing steel and anchor bolts before the pour, and the framing connection to the foundation. Some jurisdictions also require a final drainage or grading inspection.
When do you actually need a geotechnical engineer? A common pattern is to require one when the lot has known fill, visible slope instability, expansive soils, or a history of drainage problems, and to skip it on simple level lots with documented good soil. Ask the building department what they will require for your address before you assume either way.
Watch out: Starting excavation before the permit is issued or before the footing inspection is scheduled can force you to backfill and redo work.
Early engagement protects the schedule. Share your lot conditions and intended foundation type with your contractor and designer at the start, so the engineering matches the site. Reviewing a complete guide to ADU construction requirements in the Central Valley before you finalize the design can help you avoid rework. If you're planning a larger project on the same property, whole home remodeling and ADU work can often be sequenced together so that site access and utility planning only happen once.
U.S. Department of Housing and Urban Development guidance on accessory dwelling units
Comparing Costs, Disruption and Long-Term Upkeep
Most foundation comparisons stop at "it depends." A more useful approach is to compare the options on the cost drivers that move the number, the disruption each creates in a backyard, and how each performs over the life of the ADU.
Cost drivers, not single numbers. Foundation cost is influenced by excavation volume, soil haul-off, grading, concrete and reinforcing quantity, and utility trenching. Pricing depends on site conditions and design, so ask for an itemized estimate that separates excavation, concrete, reinforcing, utilities, and inspections so you can see where the money is going. Current pricing is best confirmed through a quote from Schatz Construction.
Disruption and backyard access. On tight lots, the practical question is whether a concrete truck and an excavator can reach the pour location without crossing a neighbor's property or a mature tree's root zone. Spoil removal matters too: a slab on a level lot may generate little excess soil, while a basement or deep footing job can mean multiple truckloads leaving the site.
Long-term performance and upkeep. Slabs perform well when perimeter drainage is right and the soil is stable; the failure mode is water against the slab edge and poor grading that lets moisture sit under the floor. Pier-and-beam systems need underfloor ventilation and periodic pest and moisture checks, but they are easier to inspect and repair because the utilities are accessible. Crawl spaces need vapor control and ventilation to avoid moisture buildup, and stem walls need attention to the connection between wall and footing. Frost-protected shallow foundations depend on the insulation staying intact, so any later landscaping that disturbs the insulated edge undermines the design. Basements need waterproofing and sump management over the long haul.
U.S. Environmental Protection Agency guidance on moisture and crawl space management
The table below compares each foundation option on its main cost driver, backyard disruption, and upkeep need.
| Foundation | Main cost driver | Upkeep need |
|---|---|---|
| Slab on grade | Site grading and utility routing | Keep perimeter drainage and grading right |
| Frost protected shallow | Insulation and frost-related design | Keep insulated edge intact |
| Pier and beam | Framing and crawl-space ventilation | Underfloor ventilation and pest checks |
| Crawl space and stem wall | Vapor control and ventilation | Moisture control and access hatches |
| Basement | Excavation and spoil removal | Waterproofing and sump management |
Choosing Your Foundation and Booking a Site Assessment
The right foundation comes from matching the five options to your lot. Start with grade and drainage, then check soil conditions, utility routing and any frost or code constraints. If your site is level and simple, a slab may be the clear choice. If it slopes or drains poorly, a raised system will likely serve you better.
Schatz Construction can walk your property with you, review the grading and utility routes, and explain which foundation options fit your site and budget. Our team handles the coordination that keeps the project moving, so you know what to expect at each stage. If you're also considering a bathroom remodel or kitchen remodel in the main home, we can review those alongside the ADU plans. To get started, contact Schatz Construction for a site assessment and we will help you choose a foundation with confidence.
Frequently Asked Questions
What is the best foundation for a backyard ADU?
No single foundation is best for every lot. A slab on grade foundation is often the simplest and least expensive choice on level, well-drained ground. A pier and beam foundation or a frost protected shallow foundation may fit sloped sites, poor soils, or areas with frost depth concerns. The right choice depends on site grading, soil conditions, utility routing, and the design of the unit. A licensed contractor can evaluate your lot and compare options against your local requirements before you commit to a design.
Can an ADU be built on a concrete slab?
Yes, many backyard ADUs are built on a slab on grade foundation, especially on level ground with good drainage. The slab is poured directly on prepared, compacted soil, with footings and thickened edges that support the walls. Slabs require careful planning for plumbing and utility lines because those are placed before the concrete is poured. Your site's soil, slope, and drainage will determine whether a slab is appropriate. Confirm the design with your local building department before construction begins.
Do backyard ADUs need a permanent foundation?
Most permitted backyard ADUs are built on a permanent foundation, since permanent structures typically require one under local building codes. Requirements vary by jurisdiction and by unit size and design. Some detached structures may be treated differently, so check with your local planning and building department early in the process. Schatz Construction can help you understand the foundation requirements that apply to your project and plan the work accordingly.

