Craftsman Home Renovation Permit Requirements: A Complete
Table of Contents
- What Craftsman Home Renovation Permits Are and Why They Matter
- How to Check If a Permit Is Required for Remodeling Your Craftsman Home
- The Craftsman Home Renovation Permit Application Process
- Unpermitted Home Renovation Risks and Long-Term Consequences
- Hiring a Licensed Contractor for Renovations That Meet Code
- Special Considerations for Historic and Craftsman Homes
- Frequently Asked Questions
Last Updated: September 23, 2026
What Craftsman Home Renovation Permits Are and Why They Matter
A craftsman home renovation permit is an official authorization from your local building department that allows you to legally perform structural modifications, electrical upgrades, plumbing work, or other significant alterations to your home. These permits exist to ensure that renovation work meets current building codes, protects your family's safety, and maintains property value. For historic craftsman homes, those charming early 1900s properties with distinctive architectural details, permits become even more critical because they document compliance with both safety standards and, often, historic preservation guidelines.
The real issue most homeowners face isn't understanding what a permit is. It's not knowing when they actually need one, how to navigate the application process without delays, or what happens if they skip the permit entirely. The difference between a permitted and unpermitted project shows up in three places: your insurance claim, your home sale, and your peace of mind.
Why does this matter now? Building codes have evolved significantly. What was acceptable in a 1970s renovation is often outdated by today's standards. Electrical capacity, plumbing materials, structural load calculations, and safety requirements have all tightened. A permitted project protects you legally and ensures the work will pass inspection. An unpermitted one creates liability, complicates future sales, and can trigger costly remediation.
How to Check If a Permit Is Required for Remodeling Your Craftsman Home
The first step is understanding the difference between work that definitely requires a permit and work that may be exempt. Your local building department maintains a list, usually available online or by phone, but the general rule is straightforward: if the work involves structural changes, electrical modifications, plumbing alterations, mechanical systems (HVAC), or changes to the building envelope, you need a permit.
Projects That Always Require Permits
Structural modifications top the list. Any work that affects the load-bearing capacity of walls, floors, or the roof requires a permit and plan review. This includes removing walls, adding support beams, or altering the foundation. Electrical work that adds circuits, upgrades service panels, or installs new fixtures demands a permit. Building codes specify wire gauge, circuit capacity, grounding, and safety devices, these aren't optional.
Plumbing rough-in work (installing new drain lines, supply lines, or vents) always requires a permit. So does mechanical work: HVAC installation, ductwork modifications, or water heater replacement. Additions to your home, whether a second story, sunroom, or accessory dwelling unit (ADU), require permits. Demolition work, even interior demolition, typically requires a permit to ensure proper hazmat handling and structural safety.
Kitchen and bathroom remodels that involve moving plumbing or electrical service require permits. If you're simply replacing fixtures and cabinets without relocating supply lines or drains, you may not need a permit, but verify with your building department first. Roofing work, especially if it involves structural changes or exceeds a certain percentage of roof area, requires a permit.
Work That May Be Exempt
Interior cosmetic work often doesn't require a permit: painting, flooring replacement (without structural changes), cabinet installation, or fixture replacement in existing locations. However, your specific jurisdiction may have different rules. Some departments exempt minor electrical work like adding outlets, while others require permits for all electrical modifications.
One critical point: exemption doesn't mean the work shouldn't meet code. It means the building department doesn't require advance approval. If you're doing unpermitted work, it still must comply with current building codes, and you'll have no official record if problems arise later.
For craftsman homes specifically, historic preservation rules may apply. If your home is listed on a historic register or located in a historic district, even cosmetic changes sometimes require approval from a historic preservation commission. This is separate from, and in addition to, standard building permits.
The Craftsman Home Renovation Permit Application Process
The process varies by jurisdiction, but the core steps are consistent. Your building department will guide you, but understanding the sequence prevents delays and surprises.
Step 1: Gather Documentation and Scaled Drawings
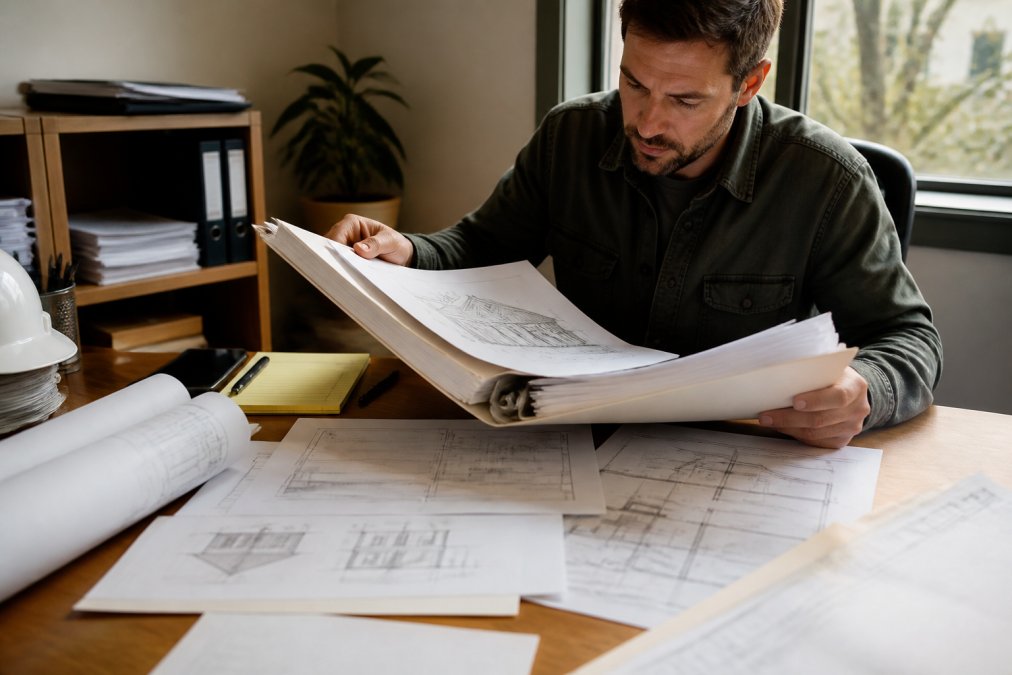
Before submitting anything, compile your materials. You'll need scaled drawings of the work, these show dimensions, materials, and how the renovation fits into your existing home. For structural work, an engineer or architect typically prepares these drawings with an architectural seal. For simpler projects, detailed sketches with measurements may suffice, but check with your building department first.
Gather property information: your legal description, lot size, and existing home dimensions. If you're working on a craftsman home built before modern code requirements, the building department may ask for a property survey to confirm setback requirements, the distance between your home and property lines. Zoning ordinances specify minimum setbacks, and violations can delay or halt your project.
Compile a scope of work document describing exactly what you're doing, what materials you're using, and why.
Step 2: Submit Your Application to the Building Department
Complete the permit application form. Most jurisdictions now offer digital permit portals, which simplify the process significantly. You'll provide your contact information, property details, contractor information (if hiring), project description, estimated cost, and timeline.
Step 3: Plan Review and Inspections
Once permitted, your project enters the inspection phase. The building inspector schedules inspections at key stages: after framing (to verify structural integrity), after rough-in (electrical, plumbing, and HVAC before walls close), and final inspection (after all work completes). For craftsman homes, inspectors pay special attention to preserving original architectural details while ensuring modern safety standards.
Unpermitted Home Renovation Risks and Long-Term Consequences
Skipping the permit process creates serious problems. The most immediate risk is liability. If unpermitted electrical work causes a fire or unpermitted plumbing causes water damage, your homeowner's insurance may deny the claim. Insurance policies typically exclude coverage for work performed without required permits.
Hiring a Licensed Contractor for Renovations That Meet Code
A licensed contractor understands permitting requirements and builds compliance into their process. When hiring for craftsman home renovation work, verify licensing first. Your state's contractor licensing board maintains a database of licensed contractors. Check that their license is current and in good standing.
Special Considerations for Historic and Craftsman Homes
Craftsman homes built between 1905 and 1930 often have unique challenges. Original materials, plaster walls, knob-and-tube wiring, cast iron plumbing, don't meet modern codes. Renovations must upgrade these systems while preserving the home's character.
| Permit Requirement | Always Required | May Be Exempt | Key Consideration |
|---|---|---|---|
| Structural modifications | Yes | No | Affects load-bearing capacity |
| Electrical work (new circuits) | Yes | No | Code compliance and safety |
| Plumbing rough-in | Yes | No | Drain sizing and venting |
| Interior cosmetic work | No | Yes | Verify with building department |
| Kitchen/bathroom remodel | Depends | Depends | Only if moving plumbing/electrical |
| Historic preservation (if applicable) | Yes | No | May require additional approval |
Frequently Asked Questions
What happens if you renovate a Craftsman home without a permit?
Unpermitted renovations create serious problems: code enforcement can issue fines, require you to tear out the work, or place a stop-work order on your property. When you sell, appraisers and inspectors will identify unpermitted work, potentially killing the sale or forcing disclosure that lowers your home's value. Insurance claims may be denied if damage occurs in unpermitted areas. For structural changes or electrical work, you lose the safety verification that permits provide.
How do I verify if my contractor is licensed to pull permits?
Ask your contractor for their license number and verify it directly with your state's licensing board or local building department. Licensed contractors carry liability insurance and bonding, which protects you if work is incomplete or defective. Request proof of their license before signing any contract. A licensed contractor familiar with Craftsman homes will know local building codes and zoning requirements specific to your area.
Are permits required for interior trim and custom woodwork in Craftsman homes?
Interior trim and custom woodwork typically do not require permits if they do not involve structural changes, electrical work, or plumbing. However, if your trim work includes moving walls, adding load-bearing elements, or installing new windows, permits are required. Consult your local building department before starting. Many Craftsman homes have original trim worth preserving, and a licensed contractor can advise on what modifications need permits.
How long does the permit process take for a Craftsman home renovation?
Permit timelines vary by jurisdiction, but typically expect 2 to 6 weeks from application to approval, depending on plan review complexity and building department workload. Structural modifications or electrical upgrades may require longer review. Once approved, you receive your permit and can schedule inspections. The entire process, from application through final certificate of occupancy, often takes 8 to 12 weeks for moderate renovations. Working with an experienced contractor familiar with local processes can help avoid delays.
What is a certificate of occupancy, and do I need one after renovation?
A certificate of occupancy (CO) is the official document from your building department confirming that your renovation meets all applicable building codes and safety standards. Major renovations, especially those involving structural changes, electrical upgrades, or new kitchens and bathrooms, require a final CO. The building inspector performs a final walkthrough to verify compliance. Without a CO, you may face code enforcement action, difficulty selling the home, or insurance issues.
How do permit requirements differ for historic Craftsman homes?
Historic Craftsman homes may fall under additional historic preservation guidelines that restrict exterior changes and require architectural review. Interior renovations generally have more flexibility, but structural modifications, window replacement, or exterior work may need approval from a historic preservation board. Some jurisdictions offer expedited permits for interior work that preserves the home's historic character. Consult your local historic preservation office and building department early in your planning to understand requirements specific to your home.
