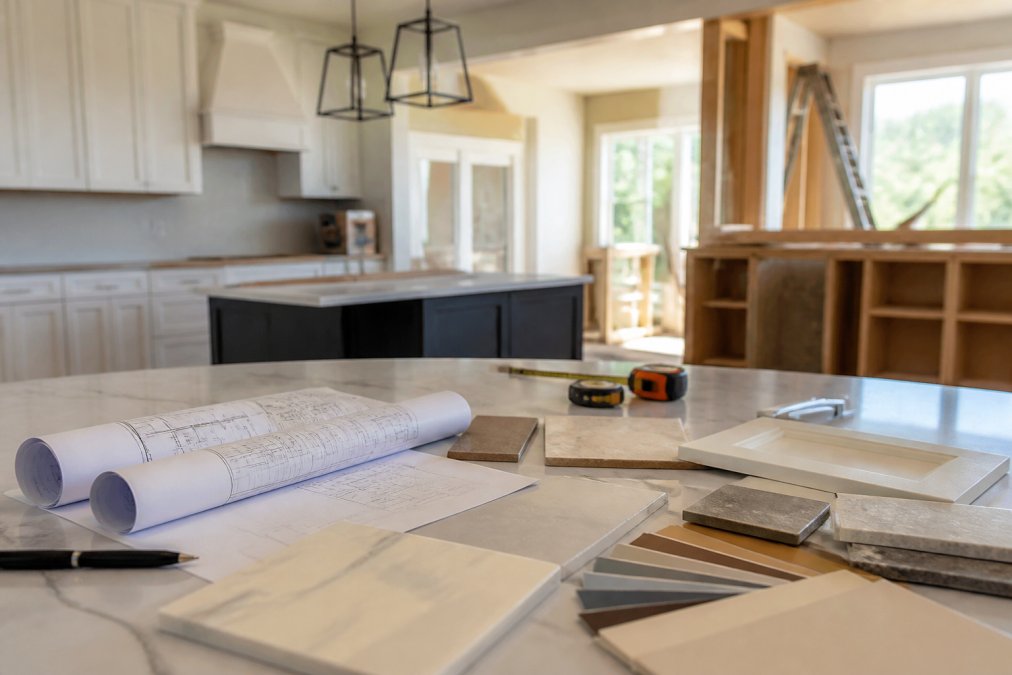
Custom Home Remodeling Services 2026: What to Expect
Table of Contents
- 2026 Custom Home Remodeling Trends That Matter
- Design-Build Contractor Benefits for Your Renovation
- Home Remodeling Budget Planning 2026: A Practical Framework
- Home Renovation Timeline Estimation: What to Expect
- Kitchen, Bathroom, and Full-Home Renovation Essentials
- Permitting, Compliance, and Smart Home Integration
- Choosing the Right Custom Home Remodeling Partner
- Frequently Asked Questions
Last Updated: September 21, 2026
2026 Custom Home Remodeling Trends That Matter
Custom home remodeling services in 2026 center on three shifts: spaces tailored to how homeowners actually live, energy performance built into the plan, and smart technology treated as standard, not a luxury add-on.
Here's what's driving renovation plans this year:
- Lifestyle-tailored layouts that prioritize home offices, hobby rooms, and multi-generational living
- Open concept redesigns that remove walls while preserving structural integrity and flow
- Energy-efficient retrofitting of older homes, especially drafty Craftsman and Victorian properties
- Smart home integration wired in during construction rather than added later
- Luxury features like home theaters, wine storage, and spa-style bathrooms
Design-Build Contractor Benefits for Your Renovation
Design-build contractor benefits come down to accountability: one team handles design, permits, and construction, so no one points fingers when something goes wrong.
Why homeowners choose it:
- Single point of responsibility from concept to final walkthrough
- Faster timelines because design and construction teams coordinate from day one
- Fewer change orders when the builder weighs in on feasibility during design
- Cost estimation accuracy since the builder prices materials before drawings are finalized
Home Remodeling Budget Planning 2026: A Practical Framework
Home remodeling budget planning works best when you separate hard costs, soft costs, and a contingency reserve before you sign anything. Most budget blowups trace back to skipping that third bucket.
Here's how to structure it:
- Hard costs: materials, labor, fixtures, and finishes
- Soft costs: permits, design fees, engineering, and inspections
- Contingency: set aside a meaningful reserve for surprises behind walls
The 30% Rule and Why It Still Works
The 30% rule holds that you should keep roughly a third of your total budget in reserve for unknowns. It survives because older homes hide problems: outdated wiring, water damage, and structural quirks no inspection fully reveals. Contingency isn't leftover money for upgrades, it's insurance. Spend it early on a kitchen island and the first surprise becomes a crisis.
Home Renovation Timeline Estimation: What to Expect
Home renovation timeline estimation depends on scope, permitting, and material lead times. A bathroom moves faster than a kitchen, and a full-home renovation runs longest.
Use this as a planning baseline:
| Project Type | Typical Duration | Main Delay Risk |
|---|---|---|
| Bathroom remodel | 3-5 weeks | Fixture lead times |
| Kitchen remodel | 6-10 weeks | Cabinet and countertop orders |
| Full-home renovation | 4-8 months | Permits and structural work |
| ADU construction | 5-9 months | Utility connections and inspections |
| Interior trim and carpentry | 1-3 weeks | Custom millwork fabrication |
Kitchen, Bathroom, and Full-Home Renovation Essentials
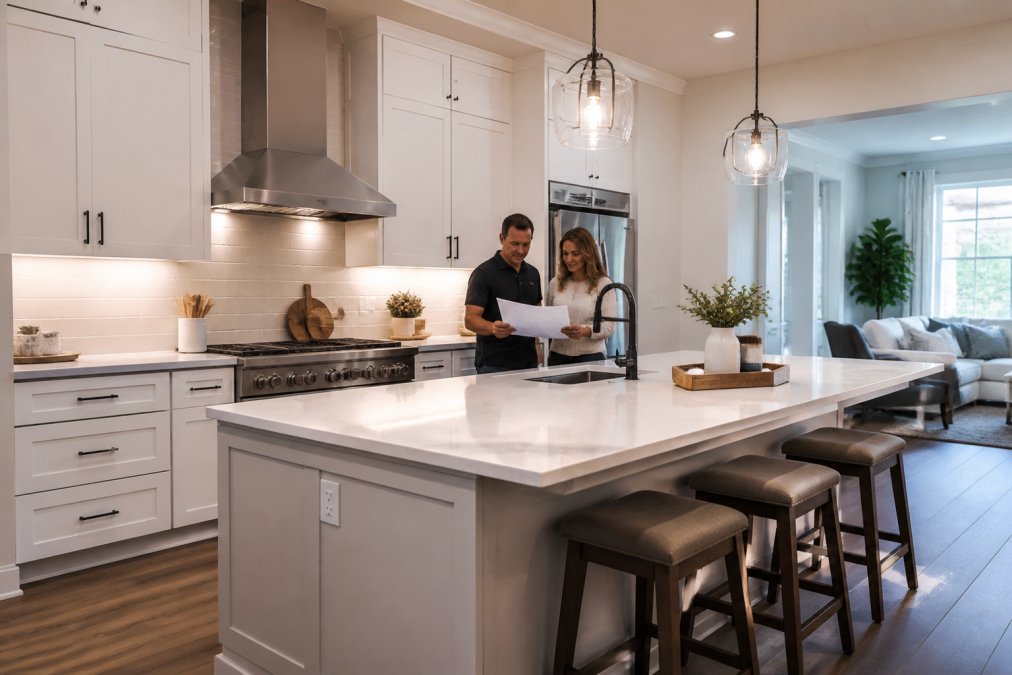
Kitchen and bathroom remodels deliver the strongest return on investment, which is why they anchor most renovation plans. A full-home renovation layers those upgrades into a coordinated whole.
Luxury Features That Add Lasting Value
Not every luxury feature holds value. Home theaters and wine storage appeal to specific buyers, so treat them as personal enjoyment rather than investment. The features that consistently add value are the ones everyone uses: quality flooring, functional storage, and updated electrical systems.
Permitting, Compliance, and Smart Home Integration
Most remodeling content treats permits as a footnote and smart home wiring as an afterthought. Both carry more financial and legal weight than finish selections, and both are far cheaper to get right during design than to correct after drywall.
Permitting and Regulatory Compliance: The Part Nobody Explains
A building permit is a legal record that the work meets the adopted building code. Unpermitted work is a disclosure problem at sale, a coverage problem at claim time, and in some jurisdictions a mandatory-removal problem. Rules vary by state and municipality, but the categories that trigger a permit are consistent across most U.S. jurisdictions:
- Structural changes, removing or adding walls, altering headers, cutting beams, adding a second story
- Electrical, plumbing, and mechanical work, new circuits, panel upgrades, relocated fixtures, HVAC changes
- Additions and ADUs, any new conditioned square footage, including detached structures
- Egress and life-safety changes, window and door replacements that affect escape paths, stair reconfigurations
- Energy-code triggers, many states adopt energy codes that require upgrades to insulation, windows, or ventilation when a remodel exceeds a defined scope threshold
- Zoning governs what you may build, setbacks, height limits, floor-area ratio, lot coverage, and whether an ADU is allowed at all.
- Building code governs how you build it, structural, electrical, plumbing, and energy requirements.
- Covenants, conditions, and restrictions (CC&Rs) govern what your HOA will allow, often stricter than the city on materials, colors, and visible equipment.
Smart Home Integration: Infrastructure First, Devices Second
Smart home technology fails in remodels for one reason: the devices get chosen before the wiring does. The correct order is the reverse. Plan the infrastructure during design, rough it in before drywall, and select devices last.
What to rough in during construction:
- Dedicated circuits for media walls, network equipment, and any device that should not share a circuit with kitchen or laundry loads
- Cat6 or better cabling to every location where a device might live, access points, cameras, doorbells, TVs, and desk locations. Wireless is a convenience layer, not a backbone.
- Neutral wires at every switch box so smart switches can be installed without rewiring later
- Deep junction boxes at switch and outlet locations to accommodate smart dimmers and modules
- Conduit runs from a central low-voltage panel to attic and crawlspace for future pulls
- Power and low-voltage stubs at door frames for smart locks and at soffits for cameras
Energy-Efficient Retrofitting: Where the ROI Actually Lives
Energy upgrades pair naturally with permitted work because the walls are already open. The measures with the clearest payback in most U.S. climates are:
- Air sealing, the cheapest and most overlooked step. Gaps at rim joists, top plates, and penetrations drive more heat loss than most insulation upgrades fix.
- Attic insulation, bringing an under-insulated attic to current code levels is typically the highest-return single measure.
- Window replacement, meaningful, but rarely pays back on energy savings alone; the case is usually comfort, noise, and condensation.
- HVAC right-sizing, after air sealing and insulation, the existing system is often oversized. A Manual J load calculation tells you the correct size.
- Heat pump water heaters and HVAC, increasingly common in retrofits, and often eligible for federal and utility incentives that change the payback math.
Choosing the Right Custom Home Remodeling Partner
Every remodeling article tells you to check licensing, references, and communication. None tell you how. Here is the version that actually filters contractors.
Licensing and Insurance: What to Verify, Not Just Ask About
Licensing rules are set at the state and sometimes municipal level, and the categories matter. A general contractor license does not authorize electrical, plumbing, or HVAC work in most states, those require separate trade licenses held by the person doing the work. Ask which trades the firm holds in-house and which are subcontracted, then verify subcontractors carry their own licenses and insurance.
Verify directly, not through the contractor's word:
- License number and status, most state licensing boards publish a searchable database with status, expiration, and complaint history
- General liability insurance, request a certificate of insurance naming you as an additional insured for the project
- Workers' compensation, if the firm has employees, this is non-negotiable. If a worker is injured on your property and the firm is uninsured, the exposure can land on your homeowner policy.
- Bond, required in many states for licensed contractors; the bond amount is usually modest but its existence signals compliance
The Contract Terms That Predict Project Outcomes
A well-written remodeling contract is not a formality, it determines what happens when something goes wrong. The clauses worth reading closely:
- Payment schedule tied to milestones, deposits should be modest, and progress payments should follow completed and inspected work, not calendar dates. A contractor who wants most of the money up front is financing their business with your project.
- Change-order process, every change should be priced and signed before the work proceeds. Verbal approvals are how disputes start.
- Allowance schedule, if the contract lists allowances for tile, fixtures, or cabinetry, the dollar amounts determine whether the budget is real. Low allowances are a common way bids look competitive and then grow.
- Lien waiver language, subcontractors and suppliers can file a mechanic's lien against your property if they are not paid. Requiring lien waivers with each progress payment protects you.
- Dispute resolution and termination, know the process before you need it.
References and Site Visits: The Two-Step Test
A reference list is only useful if you use it correctly. Call the references and ask three questions: Did the project finish on the contract timeline? How many change orders were there, and were they priced before work continued? Would you hire them again for the same scope? The second step most homeowners skip is visiting an active job site, which shows what a portfolio cannot: whether the site is organized, the crew supervised, materials protected, and the homeowner comfortable with the crew in their house.
Red Flags Worth Walking Away From
- A bid significantly lower than the others, with no explanation of what is excluded
- No written contract, or a contract with no scope detail
- Pressure to sign quickly or to pay a large deposit in cash
- Reluctance to provide a license number or certificate of insurance
- A suggestion to skip permits
- No physical business address or verifiable history in the area
Matching the Firm to the Project Type
This is where a firm like Schatz Construction operates differently. With 25 years of construction expertise, 13 as a licensed builder, and specialization in interior trim, ADU builds, and electrical work, the coordination burden shifts from you to the firm. Fewer subcontractors means fewer handoffs, and fewer places for problems to hide. The process stays transparent from first consultation to final walkthrough.
Frequently Asked Questions
What is the projected trend for home remodeling in 2026?
Homeowners in 2026 are prioritizing energy-efficient upgrades, smart home integration, and open-concept layouts. Sustainable materials and multi-functional spaces like home offices and hobby rooms are also in high demand. Custom home remodeling services now focus on lifestyle-tailored designs that blend luxury finishes with practical features, helping homeowners increase property value while reducing long-term utility costs.
How do I budget for a custom home renovation in 2026?
Start by defining your must-haves versus nice-to-haves. Use the 30% rule: set aside 30% of your total budget for unexpected issues, especially in older homes. Get a detailed cost estimation from your contractor before work begins. For accurate pricing on custom home remodeling services, contact Schatz Construction directly for a personalized quote based on your project scope and materials.
What are the benefits of hiring a design-build contractor?
A design-build contractor handles both design and construction under one contract, which reduces miscommunication and keeps your home renovation timeline estimation on track. You get a single point of contact, faster project delivery, and fewer change orders. This approach also makes home remodeling budget planning 2026 easier because design and build costs are aligned from day one.
How long does a typical bathroom or kitchen remodel take?
A mid-range bathroom remodel usually takes 3 to 5 weeks, while a kitchen remodel can run 6 to 10 weeks depending on structural modifications and custom cabinetry. Full-home renovations may take 4 to 8 months. Your contractor should provide a detailed schedule upfront and update you weekly. Proper permitting and material lead times are the biggest factors affecting your home renovation timeline estimation.
