7 Electrical Upgrades Every Home Addition Needs
Last Updated: November 17, 2026
Quick Summary
Electrical upgrades for a home addition should be planned before framing begins, starting with an evaluation of whether the existing panel can handle the added load. Next, plan dedicated circuits, receptacle placement, and lighting room by room, then coordinate permits and inspections with the construction sequence.
- Evaluate your electrical panel with a load calculation before designing anything else.
- A 100-amp service may not leave enough capacity, so a 200-amp upgrade is a common step.
- Over-plan dedicated circuits during rough-in, since adding one after drywall means opening walls.
- Plan outlets against your actual furniture layout rather than relying only on code spacing.
- Confirm which permits apply and which code edition is enforced before work starts.
Table of Contents
- Why Electrical Planning Starts Before Framing Begins
- Checking Whether Your Electrical Panel Can Handle the Addition
- Planning Circuits, Outlets and Lighting Room by Room
- Comparing Common Electrical Upgrades: Costs, Pros and Cons
- Electrical Permits, Inspections and Code Requirements
- Scheduling Electrical Work Alongside Your Addition Construction
- Planning Your Addition's Electrical Work With Schatz Construction
- Frequently Asked Questions
Why Electrical Planning Starts Before Framing Begins
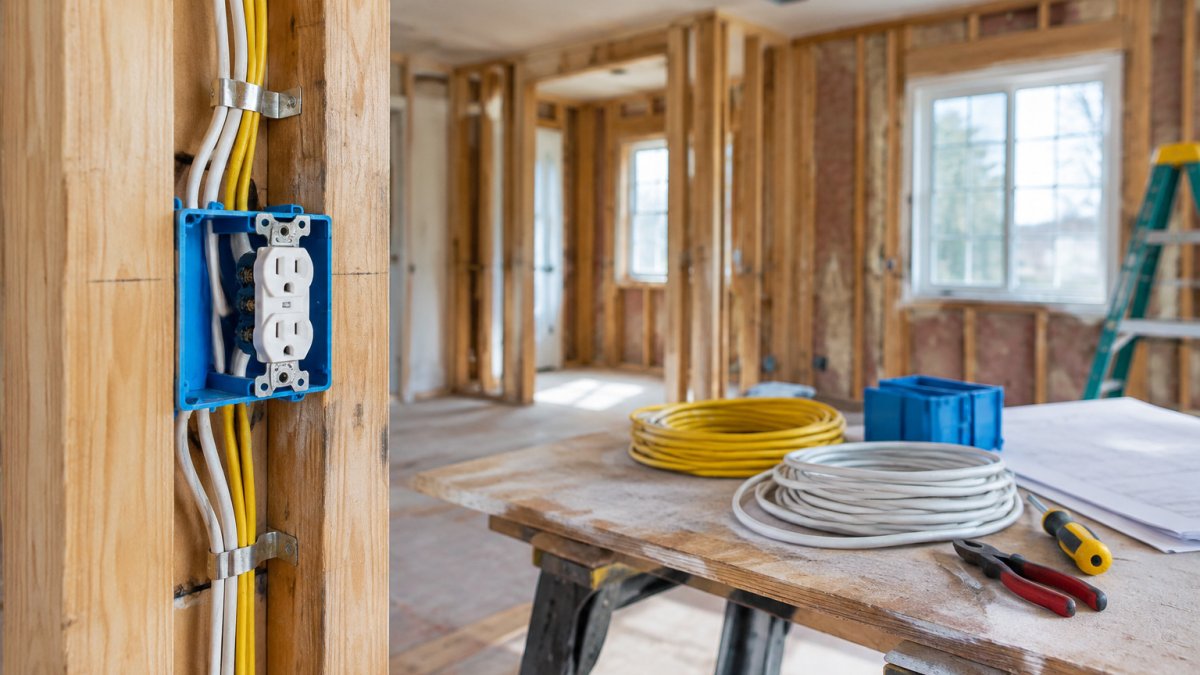
Electrical planning for a home addition should begin before the first stud goes up.
Electrical work is a regulated trade in California, and the rules that apply to your addition come from the California Electrical Code and local permit requirements.
Starting early also gives you time to coordinate with framing, insulation, and HVAC. Running a 240-volt circuit for a future workshop or a dedicated line for a new range is far easier before the walls are closed.
Checking Whether Your Electrical Panel Can Handle the Addition
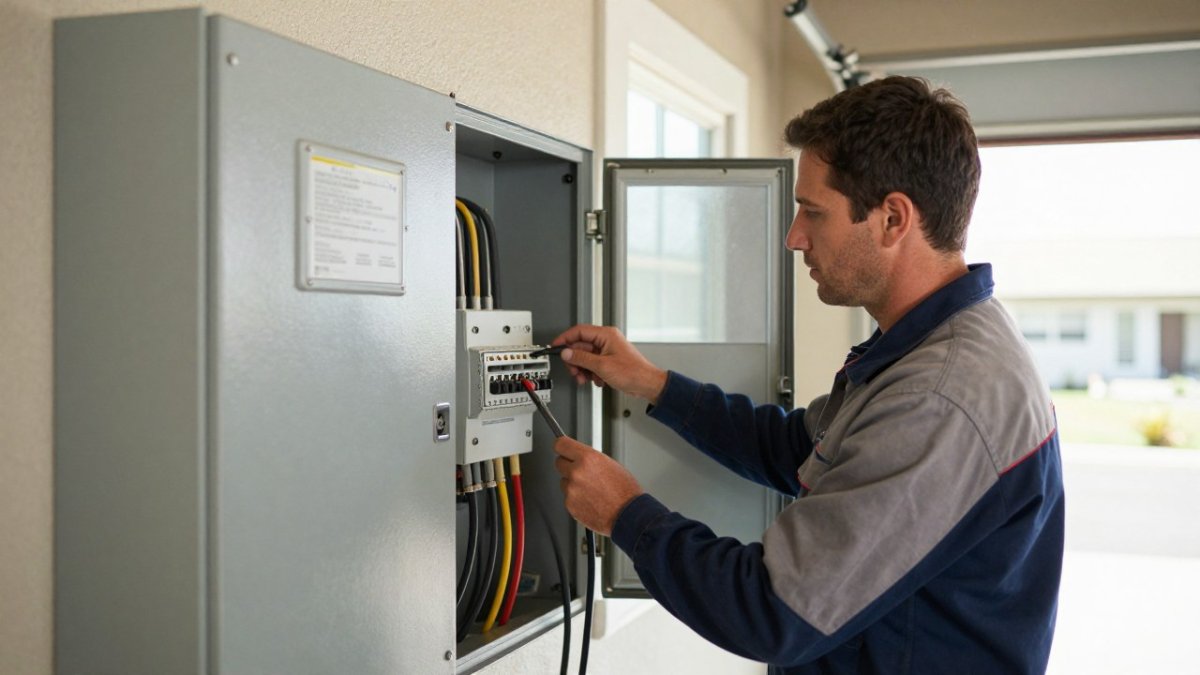
Your existing electrical panel determines how much new load the home can carry. An addition adds lighting, receptacles, HVAC demand, and often major appliances, so the panel must be evaluated before anything else is designed. Older homes frequently have 100-amp service, which may not leave enough capacity for a larger addition without an upgrade.
Running an Electrical Load Calculation
A load calculation estimates the total electrical demand of your home after the addition. An electrician adds the expected draw from lighting, receptacles, appliances, heating and cooling, and any dedicated equipment, then compares that total against the service rating.
Load calculations follow the method in the National Electrical Code, published by the National Fire Protection Association. Ask your electrician to show you the calculation and explain which assumptions were used, since the result depends heavily on what appliances you plan to add.
When a Panel Upgrade Becomes Necessary
A panel upgrade becomes necessary when the calculated load is too high for the existing service, when the panel has no open breaker spaces, or when the panel itself is outdated or unsafe.
Upgrading from 100-amp to 200-amp service is a common step on many addition projects. If your addition is large enough to change how the home is used, our Whole home remodeling team can review the panel and the rest of the house together so the electrical work matches the overall plan.
Planning Circuits, Outlets and Lighting Room by Room
Room-by-room planning is where an addition's electrical budget is actually set. The goal is to decide, before framing, how many circuits each room needs, where every receptacle and switch goes, and what lighting layers the room requires. Treat each room as a small project with three lists: circuits, receptacles, and lighting.
How to Build the Circuit List
Start with the general-purpose circuits. The National Electrical Code, published by the National Fire Protection Association, sets the minimum requirements that inspectors enforce, and your electrician will apply them to each room. A common pattern is one 20-amp general-purpose circuit for roughly every 500 to 600 square feet of living space, adjusted for what the room actually contains.
Then add the dedicated circuits, which serve a single appliance or system and cannot be shared. Typical dedicated circuits on an addition include:
- Kitchen: two or more small-appliance circuits for countertops, a dedicated refrigerator circuit, and separate circuits for the dishwasher, disposal, microwave, and range or cooktop.
- Bathroom: a dedicated 20-amp circuit for the receptacle outlets, plus separate circuits for a heated floor, a fan, or a heated towel bar when those are included.
- Laundry: a dedicated circuit for the washer and a separate 240-volt circuit for an electric dryer.
A common pattern is to over-plan dedicated circuits slightly. Adding a spare circuit during rough-in is inexpensive; adding one after drywall means opening the wall.
Receptacle Placement That Survives Real Furniture
Code sets minimum spacing, but minimums rarely match how a room is used.
Plan outlets against a furniture layout instead. Kitchen layout decisions like these are easier to settle alongside cabinet and appliance selection, which is why our Kitchen Remodeling services often include electrical planning from the start.
Watch out: skipping outdoor and garage receptacles during rough-in is one of the most common addition regrets.
Lighting as Layers, Not a Single Fixture
Lighting plans should cover three layers: ambient light for the room overall, task light where work happens, and accent light for features. Recessed downlights handle ambient light; under-cabinet lighting, pendants, and vanity lights handle task work; dimmers or separate switches let the layers be used independently.
Decide the switching plan at the same time. Each room should have a switch at every entry point, and three-way switches are worth planning for stairs, hallways, and rooms with two doors.
Room-by-Room Quick Reference
| Room | General circuits | Dedicated circuits to plan | Lighting notes |
|---|---|---|---|
| Bedroom | Shared 20-amp general circuit | None required; add one for a window AC or space heater if used | Ceiling fixture plus switched outlets for lamps; dimmer optional |
| Kitchen | Two or more small-appliance circuits | Refrigerator, dishwasher, disposal, microwave, range or cooktop | Recessed ambient, under-cabinet task, pendant over island |
| Bathroom | Dedicated 20-amp receptacle circuit | Heated floor, fan, heated towel bar as included | Vanity task light, ceiling ambient, fan on separate switch |
| Home office | Shared general circuit | Dedicated circuit for printer or server | Overhead ambient plus desk task light |
| Garage | Dedicated circuit | Door opener, workshop tools, future EV charger | Utility-grade fixtures; exterior light on the new wall |
| Laundry | Dedicated washer circuit | 240-volt dryer circuit | Ceiling fixture; task light over the machines |
Use this table as a starting point, not a final plan. Your electrician will adjust circuit counts to the actual appliances, square footage, and code edition your jurisdiction enforces.
Comparing Common Electrical Upgrades: Costs, Pros and Cons
Several electrical upgrades are common on home addition projects. The table below summarizes what each generally involves, along with its main benefit and tradeoff. Pricing varies by home and project scope, so use this as a planning guide.
| Upgrade | Main Benefit | Main Tradeoff | Best Time to Add |
|---|---|---|---|
| Panel upgrade (100A to 200A) | Capacity for new loads and future needs | Utility coordination and outage | Before walls close |
| Dedicated circuits for appliances | Prevents overloads and nuisance trips | Requires panel space | During rough-in |
| Additional receptacles | Convenient, code-compliant outlet placement | Adds wiring runs and cost | During framing |
| Recessed and task lighting | Better light quality and layout flexibility | More cutting and wiring work | During rough-in |
| Surge protection | Protects electronics and appliances | Adds a device at the panel | At panel upgrade or service |
| GFCI and AFCI protection | Improved safety in wet and bedroom areas | Requires specific breaker or receptacle types | During rough-in and panel work |
| EV charger circuit | Future-ready charging capacity | Needs a high-amperage dedicated circuit | Before finishes are installed |
Pros of planning these upgrades early:
- Less rework because walls are still open
- Fewer surprises at inspection
- More room to adjust the layout before finishes go in
Cons and limits to consider:
- Some upgrades add cost even if you never use them immediately
- A larger panel may require additional space and permitting
- Smart-home and lighting choices can change wiring needs, so decide early
Several factors shape the scope and cost of electrical work on an addition: the size of the addition, the age and capacity of the existing service, the number of new circuits, the distance from the panel, and whether the work requires a utility upgrade.
Electrical Permits, Inspections and Code Requirements
Permits and inspections are the part of an addition that most homeowners underestimate, and they are also where a poorly sequenced project loses weeks. Treat the permit as a planning document: it tells you what will be inspected, when, and against which code edition.
Which Work Typically Requires a Permit
Most jurisdictions require a permit for new circuits, panel changes, service upgrades, and any wiring that will be concealed in walls. On an addition, that covers essentially all of the electrical scope, including the rough-in wiring, the panel work, and the finish devices.
Because requirements vary, verify with your local building department before work starts. Ask three questions: does this scope require a permit, which code edition is currently enforced, and are there local amendments to the state electrical code.
The Inspection Sequence on an Addition
Inspections follow the construction sequence, and each one gates the next phase of work. A typical order looks like this:
- Permit issued and plans on site. The approved plans and permit card should be available for the inspector at every visit.
- Underground or slab inspection, if any conduit or cable runs under a slab or outside the footprint.
- Rough-in inspection, after framing and wiring are complete but before insulation and drywall. The inspector checks box placement, cable support and protection, grounding, and circuit routing.
- Panel or service inspection, after the panel upgrade or new service is installed and before it is energized.
- Final inspection, after devices, fixtures, and cover plates are installed and the panel is labeled.
Each inspection must pass before the next phase proceeds. A failed rough-in stops insulation and drywall, which is why the rough-in walkthrough with your electrician matters.
What Inspectors Commonly Look For
Inspectors are checking code compliance, but a handful of items come up repeatedly on addition projects:
- Box fill and box placement: enough volume for the conductors, and boxes set at the correct depth for the finished wall surface.
- Cable protection: staples at required intervals and physical protection where cable runs through framing near the floor or ceiling.
- Grounding and bonding: a continuous equipment grounding path and proper bonding of metal piping and panel enclosures.
Watch out: the most common rough-in failure is a missing or improperly installed AFCI or GFCI breaker for a circuit the inspector expects to be protected. Confirm the protection scheme with your electrician before the rough-in inspection is scheduled.
Code Editions and Local Amendments
Model codes are published by the International Code Council, and many jurisdictions reference them alongside the state electrical code. The edition your jurisdiction enforces determines details such as which rooms require AFCI protection and how receptacle spacing is measured. Do not assume the edition your neighbor's project used still applies; confirm the current edition with the building department at permit application.
Documentation to Keep
Keep the approved plans, the permit card, inspection sign-offs, and a labeled circuit directory. This package is useful at resale, for future repairs, and for any later renovation that touches the addition. Ask your contractor to hand it over at final inspection.
Scheduling Electrical Work Alongside Your Addition Construction
Electrical work must be sequenced carefully with framing, plumbing, HVAC, and insulation. The rough-in electrical phase generally happens after framing and before insulation and drywall.
Coordinate the schedule early so electricians are not waiting on other trades or delaying them. Panel upgrades and utility work often have lead times, so schedule those before rough-in begins.
Keep a written record of the circuit layout and the location of every device.
Planning Your Addition's Electrical Work With Schatz Construction
Electrical planning for a home addition is easier when your general contractor coordinates it from the start. We handle Home Additions and general contracting for residential projects in Lodi and San Joaquin County, and we can help you assess your panel, plan room-by-room circuits, and prepare for permits before construction begins.
Whether you are planning a single room or a larger addition, starting the conversation early gives you more options and fewer surprises. Contact Schatz Construction for a consultation to discuss your electrical needs and how they fit your project.
Frequently Asked Questions
Will my electrical panel support a home addition?
It depends on the panel's rated amperage and how much of that capacity is already in use. A licensed electrician can run a load calculation based on the existing loads and the planned additions, such as lighting, receptacles, heating and cooling, and any large appliances. If the calculated demand approaches the panel's rating, a service upgrade or subpanel is usually needed. Schatz Construction can coordinate that assessment as part of planning an addition, so the electrical scope is settled before framing and drywall begin.
Does a home addition need its own electrical circuit?
Most additions need several new circuits rather than one. Lighting, general-purpose receptacles, bathrooms, kitchens, laundry areas and high-demand appliances each typically require their own branch circuits, and some rooms need dedicated circuits under current code. The exact count depends on room size, use and the appliances planned. Mapping these circuits room by room early in the design avoids expensive changes once walls are closed.
Can I add a room without upgrading my electrical panel?
Sometimes. A small addition with modest loads may fit within an existing panel that has spare breaker spaces and enough capacity. A larger addition, or one that includes electric heat, a second kitchen area, an EV charger or a workshop, often pushes the panel past safe limits. The only reliable answer comes from a load calculation, so ask your contractor to run one before assuming the panel can absorb the new work.
What should I ask an electrician before adding a room?
Ask whether they will perform a load calculation on your existing service, what circuits the new space will need, and whether a panel or service upgrade is recommended. Confirm who pulls the electrical permit and who schedules the inspections. Ask whether their work is licensed and insured, and how they coordinate with the framing and drywall schedule. Clear answers to these questions reduce the risk of surprise changes midway through the project.

