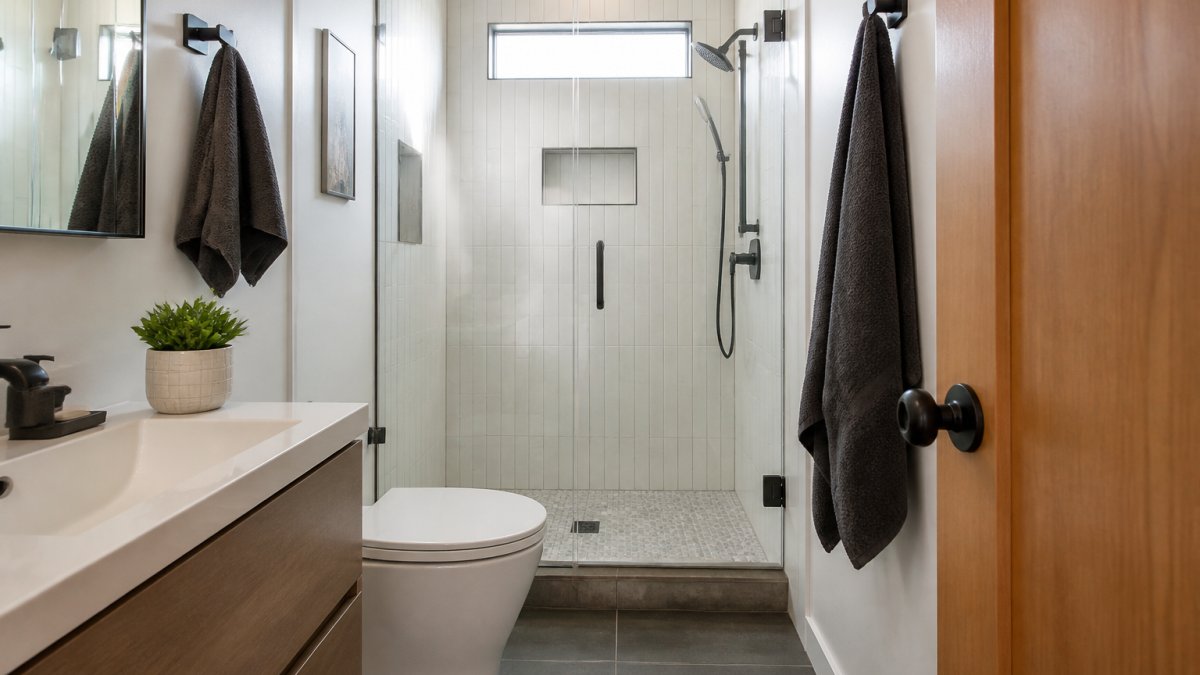
How to Plan a Small Bathroom Layout?
Last Updated: October 25, 2026
Quick Summary
A small bathroom layout is fundamentally about arranging three fixtures: the toilet, sink, and shower or tub. Start by measuring your room's dimensions, marking fixed constraints like plumbing and electrical lines, then test each of the four proven patterns, galley, corner, single-wall, or wet-room, against your actual measurements and clearance requirements before committing to a design.
- The four proven small-bathroom patterns are galley, corner, single-wall, and wet-room layouts, each suited to different room shapes and trade-offs.
- Test layouts using paper templates with manufacturer fixture dimensions on a graph-paper sketch at a scale of one square equals one foot.
- Plan for at least 21 inches of clear floor space in front of the toilet and vanity, and 30 inches in front of a shower door.
- Moving toilet and shower drains is disruptive and expensive, so layouts that keep existing drains in place cost less and build faster.
- Vertical wall storage, large tiles, light colors, and mirrors make small bathrooms feel larger without consuming floor space.
Table of Contents
- Start With Your Room Measurements and Constraints
- Understanding Small Bathroom Floor Plans and Layout Options
- Small Bathroom Dimensions and Clearances You Need to Know
- Small Bathroom Shower Layout Ideas for Tight Spaces
- Small Bathroom Storage Ideas That Actually Work
- Making Your Small Bathroom Feel Larger and More Functional
- Getting Your Plan Approved and Built Right
- Frequently Asked Questions
Start With Your Room Measurements and Constraints
Planning a small bathroom layout begins with measuring the room's width, depth, and height, plus where doors swing, windows sit, and permanent fixtures like pipes or vents are located.
These measurements become your blueprint.
Sketch a rough floor plan on graph paper at a simple scale, like one square equals one foot.
Next, identify your constraints, the fixed elements you cannot move without major cost and disruption, such as plumbing lines, load-bearing walls, and existing electrical rough-ins.
Understanding Small Bathroom Floor Plans and Layout Options
A small bathroom layout is fundamentally about arranging three fixtures: the toilet, sink, and shower or tub. Test each layout against your actual measurements rather than picking a pattern from a photo.
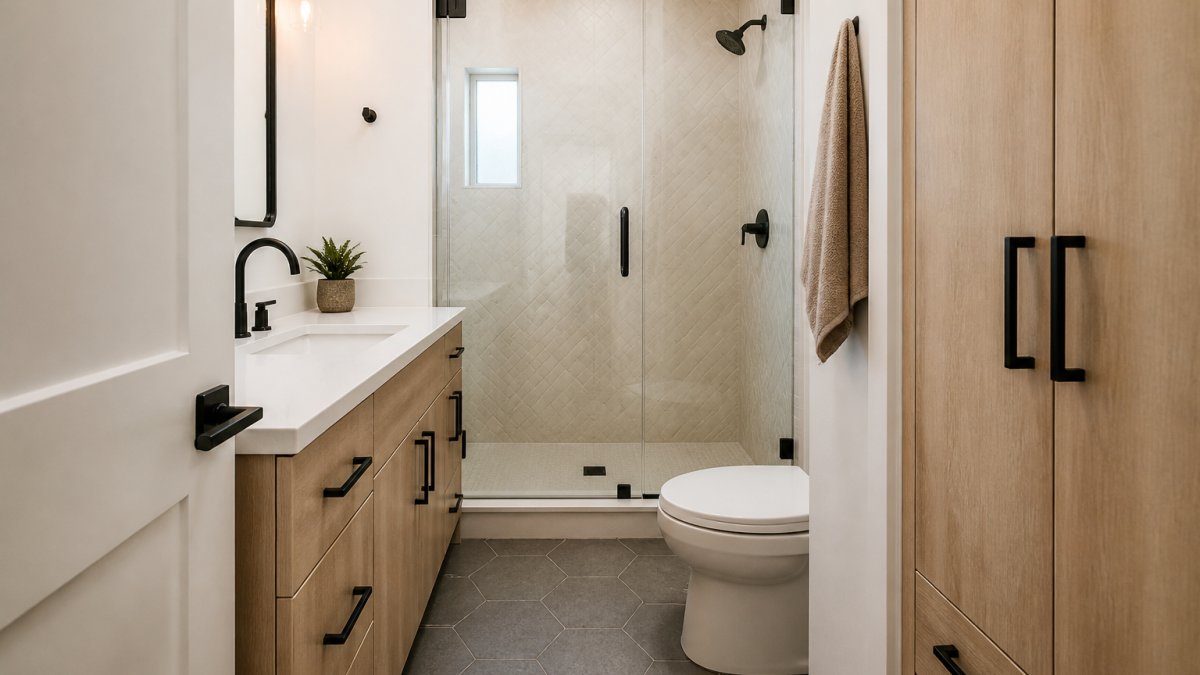
The four proven small-bathroom patterns
Most small bathrooms fall into one of four arrangements, each with a footprint where it works best and a trade-off to accept.
- Galley (two-wall) layout. Fixtures line two parallel walls with a walking corridor between them. It suits long, narrow rooms, often around 5 feet wide by 8 feet or more deep. The trade-off is a tight corridor, so door swing and towel placement need care.
- Corner layout. The shower tucks into one corner, the vanity into another, and the toilet sits on a third wall. It works well in square rooms and preserves a central circulation zone. The trade-off is that corner showers can feel enclosed, so glass and lighting matter.
- Single-wall layout. Toilet, sink, and tub or shower line one wall, leaving the opposite wall free for storage or a door. It is the most space-efficient pattern for very narrow rooms. The trade-off is limited counter space, so vertical storage becomes essential.
How to test a layout before you commit
A layout only works if the fixtures and the people using them fit. Test each option against your graph-paper sketch:
- Block out fixed obstacles. Draw the toilet drain, sink supply and drain lines, shower drain, window, door, and any load-bearing wall. These are the constraints you plan around.
- Cut paper templates for each fixture. Use manufacturer dimensions, not guesses. A typical alcove tub runs about 60 inches long and 30 to 32 inches wide; a standard toilet is roughly 28 to 30 inches wide and 27 to 30 inches deep; a vanity can range from a 24-inch single-sink unit up to 48 inches or more.
- Place the templates and check clearances. Slide the paper pieces around the plan and confirm the clearances in the next section. If a template will not fit with proper clearance, the layout fails regardless of how good it looks.
- Trace the walking path. Draw the route from the door to the toilet, sink, and shower. If any path is blocked by an open door or a fixture, adjust the plan.
- Test the door swing. An in-swinging door can consume several square feet. A pocket door slides into the wall and frees that floor space; a barn-style sliding door is another option when wall space allows.
Match the layout to how the room is used
The right plan depends on your household, not just the room shape. A guest hall bath may prioritize a compact vanity and shower-over-tub, while a primary bath shared by two benefits from a larger vanity and separated wet zone.
At Schatz Construction, we start every bathroom plan by measuring the room and mapping the fixed constraints, then test two or three layouts against those numbers before recommending one. That step prevents the most common and expensive mistake: falling in love with a layout that will not fit.
The four proven small-bathroom patterns each suit different room shapes and come with distinct trade-offs to consider.
| Layout Type | Best For | Trade-off |
|---|---|---|
| Galley (two-wall) | Long, narrow rooms around 5 feet wide by 8 feet deep | Tight corridor requires careful door swing and towel placement |
| Corner | Square or nearly square rooms | Corner showers feel enclosed; glass and lighting become critical |
| Single-wall | Very narrow rooms | Limited counter space; vertical storage becomes essential |
| Wet-room or open | Maximizing usable floor area | Higher waterproofing and drainage work required |
Small Bathroom Dimensions and Clearances You Need to Know
Clearance is the open space around and in front of fixtures, and adequate clearance makes your bathroom safe and usable. The numbers below are common planning targets; always confirm them against the current code your local building department enforces, because requirements vary by jurisdiction and edition.
Fixture clearances to plan around
- Toilet. Plan for at least 21 inches of clear space in front of the bowl and about 15 inches from the centerline of the toilet to any side wall or fixture. A toilet compartment, when one is used, is commonly planned at 30 inches wide by 60 inches deep.
- Vanity and sink. Leave at least 21 inches of clear floor in front of the vanity so drawers open and you can stand at the sink. A single-sink vanity is often 24 to 48 inches wide; a double vanity generally needs 60 inches or more.
- Shower. A shower stall is commonly 36 inches by 36 inches, and many practitioners consider 32 inches by 32 inches the practical minimum for comfortable use. Leave at least 30 inches of clear space in front of a shower door so it can open without hitting the toilet or vanity.
- Tub. A standard alcove tub is about 60 inches long and 30 to 32 inches wide. Leave clear floor space at the open end for entry and exit.
Accessibility clearances worth planning for now
Even if no one needs accessibility features today, planning for them is cheaper than retrofitting. The ADA Standards for Accessible Design, widely used as a residential reference, call for a 30-inch by 48-inch clear floor space at fixtures, a 60-inch turning circle in some configurations, and grab bar reinforcement in tub and shower areas. A curbless shower, wall blocking for future grab bars, and a comfort-height toilet are low-cost choices during a remodel that pay off later.
Ventilation and wet-area safety
Bathroom exhaust is a code requirement in most jurisdictions and affects layout because the fan must vent outdoors, not into an attic. Plan the fan location and duct route before finalizing fixture positions. In wet areas, waterproofing behind tile, a properly sloped shower floor, and ground-fault circuit interrupter protection for outlets near water are standard safety measures. Confirm specifics with your local building department and a licensed electrician.
Plumbing, electrical, and structural constraints
Clearances tell you what fits; the building systems tell you what is feasible. Moving a toilet drain is one of the most disruptive changes in a bathroom remodel because it affects drain slope and venting, and relocating a sink or shower drain is similarly involved. Moving supply lines is usually easier than moving drains. Adding outlets requires an electrician and may mean opening walls, and altering a wall requires confirming whether it is load-bearing.
Plan for comfort and safety first, and verify current requirements with your local building department.
Small Bathroom Shower Layout Ideas for Tight Spaces
The shower is often the largest fixture in a small bathroom.
A corner shower uses two walls, leaving more floor space in the rest of the room, and works especially well in square or nearly square bathrooms. Pair it with a sliding glass door or curtain rod to keep water contained.
A curbless walk-in shower creates visual continuity, with the floor sloping gently toward a drain.
A shower-over-tub combination saves the most space, giving you both bathing options in a single footprint.
Shower depth matters too.
Recessed shelving inside the shower wall holds bottles and soap without taking up floor space.
Request a Project Consultation →
Small Bathroom Storage Ideas That Actually Work
Storage is the difference between a tidy bathroom and one that feels chaotic.
Vertical storage is your best friend.
A medicine cabinet recessed between studs saves the most space, sitting flush with the wall.
Under-sink storage is often wasted.
Floating vanities with open space underneath create the illusion of more floor space and make the room feel larger.
Built-in dead space storage is custom but worth considering.
Making Your Small Bathroom Feel Larger and More Functional
Light colors on walls and ceilings reflect light and create airiness.
Mirrors multiply light and create depth.
Natural light changes everything. If your bathroom has a window, keep it unobstructed.
Tile choice affects the perception of space.
Minimal clutter keeps the space feeling open. Store items in cabinets and drawers rather than on counters.
A single focal point draws the eye and organizes the space.
Getting Your Plan Approved and Built Right
Once your layout is finalized, you need to move from planning to execution.
Building codes govern bathroom construction. Ventilation requirements ensure moisture doesn't damage your home.
A professional can review your floor plan and identify potential problems before work begins.
Permits are required for bathroom remodeling in most jurisdictions.
When you're ready to move forward, connect with a contractor who understands small bathroom design.
We recommend learning how to book a custom home renovation consultation with confidence. You can also explore home remodeling services available for your bathroom project or connect with a bathroom remodeling specialist to execute your plan.
Frequently Asked Questions
What is the minimum space needed between bathroom fixtures in a small bathroom?
Building codes and accessibility standards require specific clearances: at least 21 inches of clear floor space in front of a toilet, 24 inches in front of a sink for comfortable use, and adequate space for shower or tub access. In very small bathrooms, these minimums can feel tight, which is why planning your small bathroom layout carefully matters. A licensed contractor can help you meet code while maximizing usable space.
Can you fit a walk-in shower in a small bathroom layout?
Yes, but it depends on your available square footage. A walk-in shower typically needs at least 36 inches of width and 48 inches of depth to function comfortably. Corner showers and compact shower-over-bath combinations are often better choices for very small bathrooms. Your small bathroom shower layout ideas should prioritize accessibility and safety; a professional can help you determine what works in your space.
What are the best small bathroom storage ideas for a tight space?
Vertical storage is your best friend: wall-mounted cabinets, open shelving, and recessed medicine cabinets make use of dead space above the toilet, sink, and in corners. Built-in niches in the shower, under-sink organizers, and narrow floor cabinets also help. Small bathroom storage ideas work best when planned during the design phase, not added afterward, so they fit your plumbing and electrical layout.
How long does it typically take to remodel a small bathroom?
The timeline for a small bathroom remodel depends on the scope of work, plumbing and electrical changes needed, and any structural issues discovered. It varies based on whether you're changing layouts, updating fixtures, or doing cosmetic work. Schatz Construction works closely with homeowners to keep disruption minimal and complete projects on schedule.
Planning a small bathroom layout takes time, but the effort pays off. You'll live with this space every day, so getting it right matters. Start with accurate measurements. Understand your constraints. Choose a layout that fits your needs and your room's shape. Use storage and design tricks to maximize comfort and function. Then partner with a contractor who can turn your plan into reality. The result is a bathroom that works beautifully, no matter its size.

