Kitchen Remodeling Trends 2026: What's In and What's Out
Table of Contents
- Warm Palettes and Textured Surfaces Dominate Kitchen Remodeling Trends
- Kitchen Cabinet Color Trends 2026: What Homeowners Are Choosing
- Smart Appliances and AI Integration in the 2026 Kitchen
- Sustainable Materials and Eco-Friendly Choices for Lasting Value
- Kitchen Renovation Timeline: What to Expect from Start to Finish
- Using a Kitchen Remodel Cost Estimator and Budget-Friendly Hacks
- Universal Design and Accessibility: The Trend Competitors Miss
- Conclusion
- Frequently Asked Questions
Last Updated: September 20, 2026
Warm Palettes and Textured Surfaces Dominate Kitchen Remodeling Trends
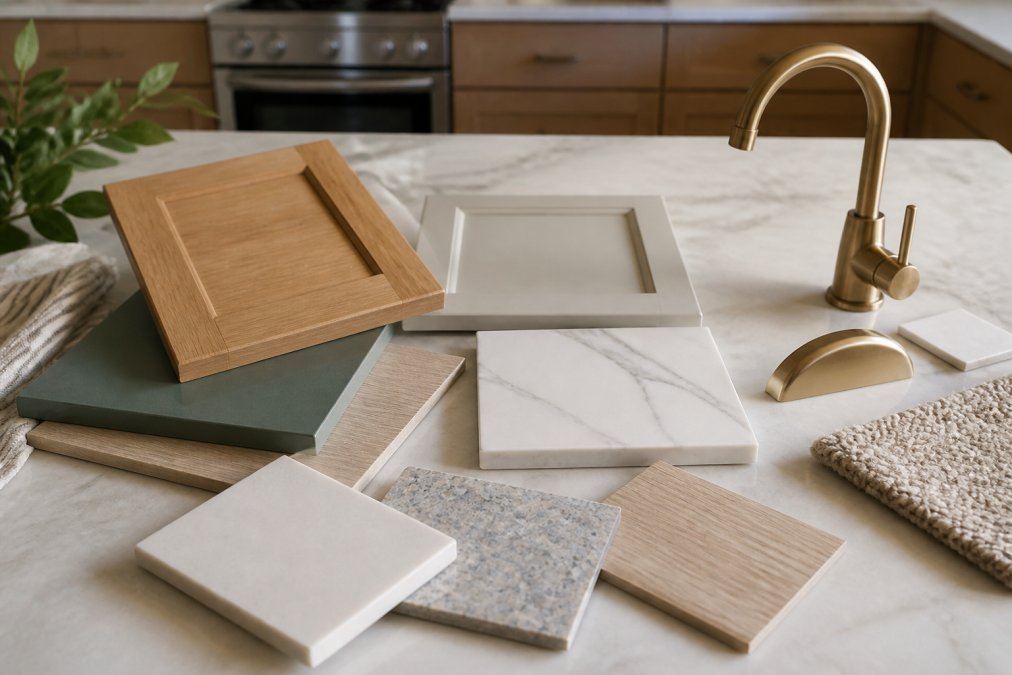
Kitchen remodeling trends 2026 have a clear direction: warmth over gloss. Across the country, homeowners are trading cold grays for natural wood, muted greens, and surfaces you want to touch. This shift is the throughline of nearly every change we cover below.
At Schatz Construction, we have spent 25 years watching these cycles turn.
Here is the short version: warm materials, texture, and calm color are in. Stark white, high-polish finishes, and all-neutral everything are on the way out.
The rest of this article breaks down each trend, plus the budget, timeline, and accessibility angles most trend pieces skip.
Warm vs. Cool: The Shift Toward Muted Tones and Natural Materials
Cool grays and bright whites have run their course as the default. Homeowners now ask for muted tones: soft greens, warm terracotta, clay, and deep browns. Natural materials like wood, stone, and linen pair with these tones instead of fighting them.
This is a real change in how people plan a kitchen. Instead of asking "what is trendy," more clients ask "what will still feel good in ten years." That question almost always points toward warm materials.
Textured Cabinetry and Satin Finishes Replace High-Polish Looks
High-polish cabinetry shows every fingerprint and smudge. That is why satin finishes and textured surfaces are taking over. A satin finish hides marks better and reads as more relaxed.
Textured surfaces go further.
Kitchen Cabinet Color Trends 2026: What Homeowners Are Choosing
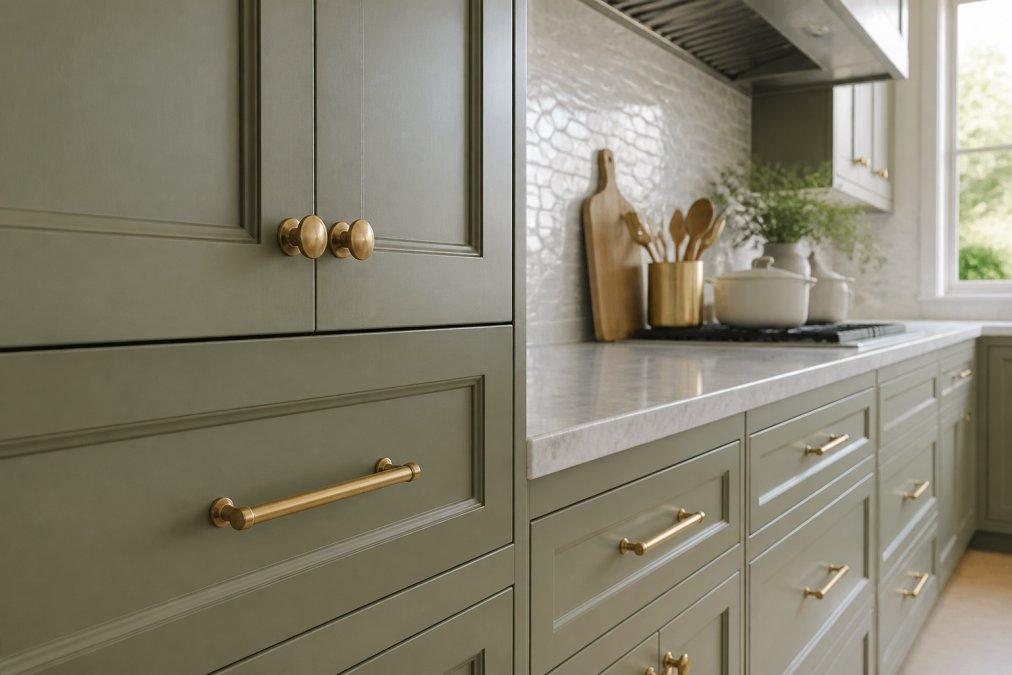
Kitchen cabinet color trends 2026 favor warm, grounded tones. The most requested colors we see are muted sage green, warm cream, mushroom taupe, and deep olive. Pure white and cool gray are still available, but they are no longer the first choice.
Smart Appliances and AI Integration in the 2026 Kitchen
Smart appliance integration is now a standard part of renovation upgrades, not a luxury add-on. Induction ranges, steam ovens, and workstation sinks are popular items in modern kitchens.
- Induction ranges heat faster and stay cooler to the touch
- Steam ovens handle healthy cooking without a microwave
- Workstation sinks combine prep, wash, and drain in one footprint
Sustainable Materials and Eco-Friendly Choices for Lasting Value
Sustainable materials are moving from niche to normal. Homeowners increasingly ask for reclaimed wood, recycled countertops, and low-VOC finishes. These choices support a circular economy by keeping usable material out of landfills.
Kitchen Renovation Timeline: What to Expect from Start to Finish
A kitchen renovation timeline typically runs several weeks to a few months, depending on scope. A cosmetic refresh moves faster than a full layout change with new electrical and plumbing.
Here is how a full remodel usually breaks down:
| Phase | Typical Duration | What Happens |
|---|---|---|
| Design and permits | 2-4 weeks | Plans, selections, permit approval |
| Demolition | 3-5 days | Tear-out and haul-away |
| Rough-in work | 1-2 weeks | Electrical, plumbing, framing |
| Cabinets and counters | 2-3 weeks | Install and templating |
| Finishes and punch list | 1-2 weeks | Tile, paint, final walkthrough |
Using a Kitchen Remodel Cost Estimator and Budget-Friendly Hacks
A kitchen remodel cost estimator gives you a starting range, not a final number. Online tools help you set a budget, but real pricing depends on your space, materials, labor rates in your market, and the condition of what is behind your walls. Treat any online estimate as a rough guide, then request a quote based on your actual plans.
Where the Money Actually Goes
A common pattern in residential remodeling is that cabinetry and countertops together consume a significant share of a kitchen budget, followed by labor, appliances, and finishes.
- Cabinetry and countertops, usually the biggest line items, and the easiest to over-spec
- Labor, hard to cut without cutting corners; protect this line
- Appliances, the most negotiable, especially during model-year changeovers
- Finishes (tile, paint, hardware, lighting), small individually, but they add up fast
Get the Look for Less: Specific Moves
Keep the existing layout. Moving a sink, range, or refrigerator means new plumbing, new electrical, and often new flooring under the old footprint. Keeping the layout is the single largest saver available to most homeowners.
What Not to Cut
Some savings come back as costs. Do not cut the electrical rough-in, the waterproofing behind the sink and dishwasher, or the ventilation. These are the items that are expensive to fix later and cheap to do right the first time. A budget hack that trades durability for upfront savings is not a hack, it is a deferred expense.
A Realistic Budget Framework
Rather than chasing a single number, build your budget in three tiers: a must-have tier (layout, cabinets, counters, appliances), a should-have tier (lighting upgrades, backsplash, hardware), and a nice-to-have tier (island seating, built-in storage, specialty finishes). Fund the must-haves first, then apply remaining budget down the tiers. This keeps the project functional even if the budget tightens mid-stream.
Universal Design and Accessibility: The Trend Competitors Miss
Universal design is the trend most 2026 roundups ignore. It means building a kitchen that works for every age and ability, not just the average user. The concept has been formalized for decades, but it is only now reaching mainstream kitchen remodeling.
The Core Principles, Applied to a Kitchen
Universal design is usually described through a handful of principles: equitable use, flexibility in use, simple and intuitive operation, perceptible information, tolerance for error, low physical effort, and appropriate size and space for approach and use. In a kitchen, those principles translate into concrete choices.
Specific Upgrades That Make a Difference
Storage and reach.
- Pull-out shelves and drawers instead of deep base cabinets, so nothing is lost at the back
- Full-extension drawer glides so the entire drawer contents are visible
- A lazy Susan or corner pull-out in blind corner cabinets
- Adjustable or pull-down upper shelving to avoid reaching overhead
Hardware and controls.
- Lever handles instead of knobs, they operate with a closed fist or an elbow
- D-shaped or loop pulls on drawers for the same reason
- Front-mounted or side-mounted controls on ranges and dishwashers, so you do not reach across a hot surface
- Rocker or touch-style light switches instead of small toggles
Lighting and perception.
- Task lighting over every work zone, prep, sink, and range, to reduce shadow and eye strain
- Under-cabinet lighting with a warm color temperature that renders food and surfaces accurately
- Contrast between countertops and cabinet fronts so edges and boundaries are visible
Space and movement.
- Walkways wide enough to accommodate a walker or wheelchair turning radius
- A clear knee space under the sink or a section of counter for seated work
- A mix of counter heights so both standing and seated tasks are comfortable
- Non-slip flooring, especially near the sink and dishwasher
Safety and tolerance for error.
- Anti-scald plumbing fixtures at the sink
- Induction cooking, which eliminates open flame and stays cooler to the touch
- Rounded countertop edges rather than sharp corners
Aging in Place and Resale Value
A kitchen built with accessibility in mind lets homeowners stay in their home longer without a second remodel. The features that support aging in place, wider clearances, lever hardware, layered lighting, and accessible storage, are also features that appeal to a broad range of buyers, including families with young children and people with temporary injuries.
How to Bring It Up With Your Builder
Ask directly. A good builder will walk the space with you and point out where clearances, blocking, and lighting can be adjusted at little or no extra cost during the design phase. The cheapest accessibility upgrade is the one designed in before demolition, not the one added after.
Conclusion
The hardest part of a kitchen remodel is not picking a color. It is trusting the crew that shows up to build it.
Frequently Asked Questions
What are the trendy kitchen looks for 2026?
Warm, muted tones with textured surfaces lead kitchen remodeling trends for 2026. Expect satin finishes and brushed hardware instead of high-polish chrome. Workstation sinks and induction ranges are popular choices. Sustainable materials like reclaimed wood and recycled quartz are also gaining traction as homeowners prioritize durability and environmental responsibility.
What color kitchen cabinets are trending in 2026?
Kitchen cabinet color trends in 2026 favor warm, earthy hues. Muted greens, clay tones, and soft browns are replacing stark white and cool gray. Two-tone designs remain popular, pairing a darker lower cabinet with a lighter upper. Natural wood finishes with visible grain are also making a comeback. These colors work well with satin brass or brushed nickel hardware and complement textured backsplashes and stone countertops.
Are open-concept kitchens still popular in 2026?
Open-concept layouts are less dominant in 2026. Homeowners now prefer defined kitchen zones that separate cooking, prep, and social areas. This shift helps contain noise and odors while keeping the kitchen functional. Partial walls, islands with seating, and strategic storage solutions create visual boundaries without closing off the space. The goal is a functional layout that supports both daily tasks and entertaining.
How do I balance timeless design with 2026 kitchen trends?
Balance trends and timeless design by investing in permanent elements like cabinetry, countertops, and flooring with classic profiles and neutral tones. Apply trendy colors and hardware in easily changeable spots: backsplash, paint, light fixtures, or cabinet pulls. Focus on quality materials that age well, such as quartz or natural stone. This approach lets you enjoy current styles without committing to a full renovation every few years.
