Mid-Range Kitchen Remodel Budget: What to Expect
Table of Contents
Last Updated: October 7, 2026
What Defines a Mid-Range Kitchen Remodel
A mid-range kitchen remodel budget sits between cosmetic updates and full gut renovations.
The difference between mid-range and upscale work comes down to materials and scope. Upscale projects use custom cabinetry, high-end stone, and full layout redesigns; mid-range uses semi-custom or stock cabinets, solid surface countertops, and standard appliance packages.
For Central Valley homeowners looking to increase property value and improve daily functionality, a mid-range kitchen renovation makes real sense: professional-grade results without overinvesting in features you won't recoup at resale.
Mid-Range Kitchen Remodel Budget Breakdown
Understanding where your money goes is the first step to managing a mid-range kitchen remodel budget. Here's how contractors typically allocate costs:
Cabinetry and Countertops
Cabinetry typically consumes 30-35% of your total kitchen remodel budget. Three main options:
Stock cabinets: Pre-made, ready-to-install units with limited customization
Semi-custom cabinets: More size and finish flexibility than stock
Custom cabinetry: Built to your exact specifications (usually reserved for upscale projects)
For a mid-range kitchen remodel budget, semi-custom cabinets offer the best balance: quality construction without the custom premium.
Countertops represent another 15-20% of your budget. Laminate is most affordable; quartz and solid surface offer better durability and appearance; granite and marble cost more.
Appliances and Fixtures
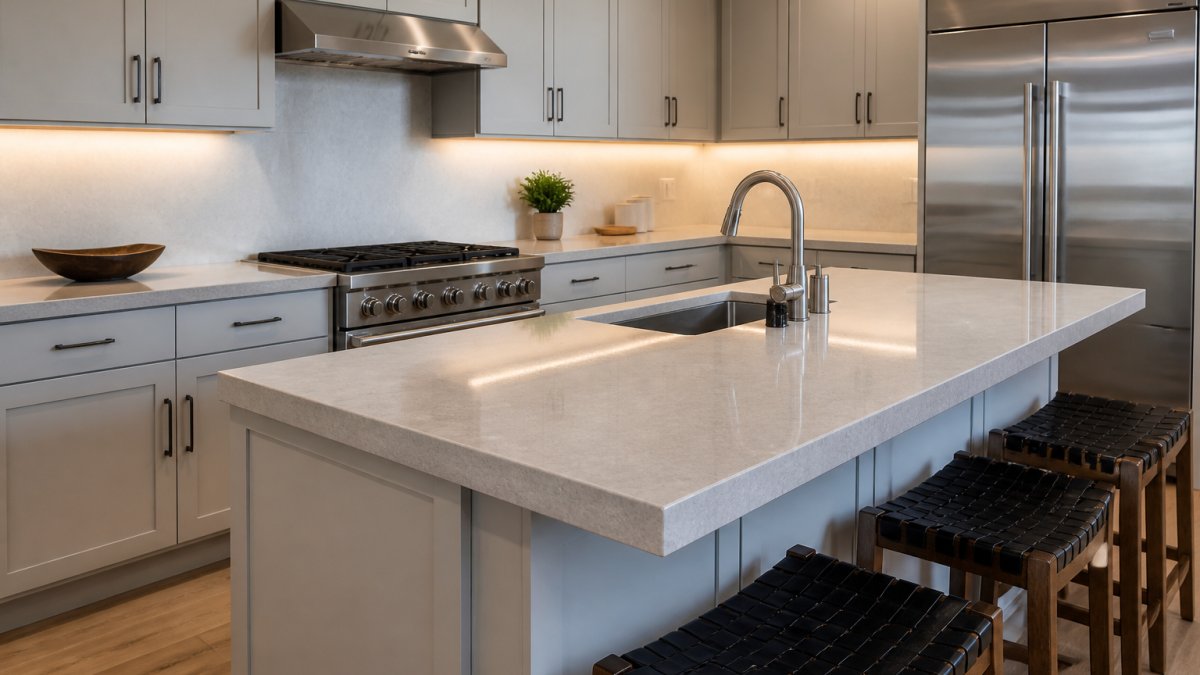
Appliances typically account for 15-20% of your mid-range kitchen remodel budget. A standard package includes a refrigerator, range or cooktop, oven, and dishwasher; stainless steel finishes coordinate well with modern cabinetry.
Fixtures, faucets, lighting, and hardware, make up another 5-10% of your budget. Quality matters because you interact with these items daily; a reliable faucet and good lighting outlast cheaper alternatives.
Labor and Installation
Labor costs typically represent 25-35% of your total mid-range kitchen remodel budget. This covers:
Demolition and removal of old materials
Installation of new cabinets and countertops
Appliance hookup and testing
The exact labor percentage depends on complexity. If your layout stays the same with no electrical or plumbing changes, labor runs lower; relocating outlets or updating water lines pushes labor higher.
At Schatz Construction, our Kitchen Remodeling service handles all these components with licensed professionals, managing the entire process from demolition through final inspection so you don't have to coordinate multiple subcontractors.
Planning Your Kitchen Remodel Contingency Budget
A contingency fund is non-negotiable. Set aside 10-15% of your total budget for surprises.
How to save money on a kitchen remodel?
ABCabinetry
When contractors remove old cabinets and drywall, they sometimes find hidden problems: water damage behind the sink, outdated wiring, or structural issues that must be addressed before new cabinetry goes in.
How to build your contingency:
Calculate your total mid-range kitchen remodel budget
Multiply by 0.10 to 0.15
Set this amount aside before work begins
A realistic contingency lets you make decisions based on what's best for your home, not what you can afford at that moment.
Practical Ways to Save on a Kitchen Remodel
Smart choices reduce costs without sacrificing quality. Here are proven strategies:
Choose stock or semi-custom cabinets over custom. You save 20-30% without losing functionality, and stock cabinets ship faster, shortening your timeline.
Stick with your current layout. Moving plumbing or electrical lines adds thousands to your mid-range kitchen remodel budget.
Select mid-range countertop materials. Quartz and solid surface options deliver durability and appearance without the premium price of natural stone.
Keep existing flooring if it's in good condition. If your current floor is clean and functional, focus your budget elsewhere.
Limit electrical and plumbing changes. Every new outlet or relocated water line increases labor costs. Plan carefully before work begins.
Kitchen Remodel Timeline and Project Management
A typical mid-range kitchen remodel runs 6 to 12 weeks from demolition to final walkthrough. But material lead times can stretch that schedule before a single cabinet is hung, and the weeks cost you in ways that never show up on the contractor's invoice.
The Real Timeline, Phase by Phase
Pre-construction (2-4 weeks, before demo): Permitting, final selections, and material ordering. Skipping it is the most common cause of mid-project delays.
Demolition and rough-in (1-2 weeks): Tear-out, framing adjustments, rough electrical and plumbing, and inspection.
Drywall, paint, and flooring (1-2 weeks): Surfaces get finished before cabinets go in.
Lead Times Are the Hidden Schedule Risk
Cabinetry and countertops are the two categories most likely to blow up a timeline, and both have lead times measured in weeks, not days:
Semi-custom cabinets: commonly 4-8 weeks from order to delivery, longer for painted finishes or non-standard sizes.
Stock cabinets: often 1-3 weeks if in stock, but backorders on popular finishes are common.
Quartz and solid surface countertops: fabrication is fast once templated, but slab availability varies by color and supplier.
Appliance packages: specialty or built-in models can run 6-12 weeks, especially when matching a specific finish.
Pro TipOrder cabinets and countertops before demolition begins, not after. The two-to-four-week pre-construction window exists precisely so materials are on site or in transit when the crew is ready for them. A kitchen sitting in demo with no cabinets on the way is the most expensive kind of delay.
The Cost of Temporary Living
This is the line item almost no cost guide includes, and it's real. If your kitchen is unusable for 6 to 10 weeks, you're feeding your household without a working range, sink, or refrigerator. Common patterns:
Eating out and takeout: a family of four eating out for two months can add several hundred to well over a thousand dollars to the true project cost.
Temporary kitchen setup: a mini-fridge, microwave, hot plate, and paper plates in the dining room or garage costs little and saves a lot of takeout spending.
Grill and slow-cooker season: outdoor cooking can carry a surprising share of meals.
Utility and disposal costs: extra trash hauling for packaging and demo debris, plus water and power in a room you can't use.
Budget for temporary living the way you budget for tile: estimate it, set it aside, and track it. Build a realistic allowance into your contingency rather than pretending it doesn't exist.
Request a Project Consultation →
What Good Project Management Looks Like
A well-run remodel has a few visible markers:
A written schedule with milestone dates, shared before demo starts.
A single point of contact who answers your questions, not a rotating cast of subcontractors.
Weekly updates on progress, upcoming decisions, and schedule changes.
A written change-order process. Any scope change gets priced and approved before work proceeds.
When Delays Happen
Delays are normal; what matters is how they're handled. A permit revision, plumbing discovery, or supplier backorder can each add days or weeks. A good contractor tells you as soon as they know, explains the cause, and gives a revised date.
If you're weighing a mid-range kitchen remodel and want a realistic schedule and budget for your space, Schatz Construction can walk you through the timeline, lead times, and what to expect week by week.
Factors That Influence Your Kitchen Renovation Costs
Several variables affect what you'll spend on a mid-range kitchen remodel budget:
Kitchen size matters. A 100-square-foot kitchen costs less than a 200-square-foot space; more cabinetry, countertops, and flooring mean higher material and labor costs.
Material choices drive expenses. Granite costs more than laminate, custom cabinetry more than semi-custom, and premium appliances more than standard models.
Layout complexity influences labor. A kitchen with no layout changes costs less than one requiring new electrical circuits or relocated plumbing.
Local labor rates vary. Central Valley rates differ from coastal areas, and your contractor's experience level also affects pricing.
Financing Your Kitchen Remodel
Most guides stop at the total cost. The harder question is how the money actually moves from your account to your contractor's over the life of the project. A mid-range kitchen remodel is rarely paid in one lump sum, and the financing tool you choose should match the phase of work you're funding.
How Payments Actually Flow on a Remodel
A typical residential remodel contract uses a staged draw schedule tied to completed milestones, not calendar dates:
Deposit at contract signing, reserves your slot on the schedule and funds initial material orders and permitting.
Draw at demolition and rough-in, released after demo is complete and rough electrical, plumbing, and drywall work passes inspection.
Draw at cabinet and countertop installation, the largest single draw, because cabinetry and stone are the biggest material outlays.
Draw at substantial completion, released after fixtures, flooring, paint, and punch-list items are done and you've walked the job.
Ask any contractor you interview for their draw schedule in writing before you sign. A schedule that front-loads most of the money before materials arrive puts you at risk if the project stalls; one tied to inspections and completed milestones protects both sides.
Watch OutNever pay for the entire project up front, and never pay in cash without a receipt. Ask your contractor to confirm the current limit and put the draw schedule in the written contract.
Matching the Financing Tool to the Project
Different phases of a remodel have different cash-flow needs, and different lending products fit different needs:
Home equity line of credit (HELOC). A revolving line you draw against as work progresses, so you only pay interest on what you've drawn, a natural fit for a staged draw schedule. Variable rates mean your payment can move, so budget for a mid-project rate rise.
Cash-out refinance. Replaces your mortgage with a larger one and gives you the difference in cash.
Personal loan. Unsecured, so no home equity is pledged, but rates run higher than secured options and terms are shorter.
Contractor-offered financing. Many established contractors partner with third-party lenders for point-of-sale financing.
Credit cards. Only realistic for a single appliance or small punch-list item.
Questions to Ask Before You Borrow
What is the APR, and is it fixed or variable?
Are there origination fees, closing costs, or prepayment penalties?
Does the lender require an appraisal, and who pays for it?
Can I draw funds in stages, or do I receive the full amount at once?
Local Lending Context
Homeowners in Lodi and surrounding San Joaquin County communities have several local options: area credit unions and community banks often offer HELOCs with more flexible underwriting than national online lenders, and they're more likely to send an appraiser who knows local home values. If you bank locally, start there, relationship pricing is real, and a loan officer who knows your neighborhood is an asset at appraisal time.
A Word on Tax Treatment
Interest on home equity debt used to "buy, build, or substantially improve" a home you own may be deductible, subject to IRS limits; interest on a HELOC used for unrelated expenses generally is not. Tax rules change, so confirm your situation with a qualified tax professional before assuming a deduction.
Paying Cash vs. Financing
If you have the reserves, paying cash avoids interest and simplifies the draw process.
Whichever route you choose, get pre-approved before signing a contract. Knowing your ceiling keeps you from designing a kitchen you can't pay for, and it signals to your contractor that financing won't delay the schedule.
If you'd like to talk through how a mid-range kitchen remodel fits your budget and what a realistic draw schedule looks like, Schatz Construction is happy to walk you through it during a consultation.
Frequently Asked Questions
What should a mid-range kitchen remodel budget include?
A mid-range kitchen remodel budget should account for cabinetry, countertops, appliances, flooring, lighting, plumbing and electrical work, hardware, backsplash, and labor costs. Most homeowners also allocate 10-15% for a contingency fund to cover unexpected issues discovered during the project. The scope determines what gets prioritized, full gut renovations cost more than cosmetic refreshes or cabinet refacing.
How much should I set aside for unexpected kitchen remodeling costs?
Set aside 10-15% of your total kitchen remodel budget as a contingency fund. For example, if your project budget is $50,000, reserve $5,000-$7,500 for surprises. Common unexpected costs include hidden plumbing or electrical issues, structural problems behind walls, and material price fluctuations. Having this buffer prevents work stoppages and reduces stress when surprises arise.
Is $30,000 enough for a kitchen remodel?
A mid-range kitchen remodel requires careful planning and prioritization. You'll need to focus spending on high-impact elements like cabinetry, countertops, and appliances while being selective with other upgrades. Cabinet refacing, stock appliances, and DIY-friendly finishes help stretch the budget. A licensed contractor can help you allocate funds strategically to maximize impact.
What kitchen upgrades have the biggest impact on a mid-range budget?
Cabinetry, countertops, and appliances deliver the most visual and functional impact. New lighting fixtures and hardware are cost-effective upgrades that refresh the entire space. Layout changes and plumbing/electrical updates add value but cost more. Focus your mid-range budget on these visible elements first, then allocate remaining funds to flooring, backsplash, and finishing touches that enhance the overall design.
