Professional Kitchen Remodeling Services: A Local Guide
Table of Contents
- What Professional Kitchen Remodeling Services Include
- Kitchen Remodeling Trends 2026: What Homeowners Are Choosing
- Understanding Kitchen Remodeling Timeline and Project Phases
- Custom Cabinetry, Countertops, and Backsplash Installation
- Kitchen Layout Optimization and the Work Triangle
- Hiring a Licensed Contractor in San Joaquin County
- Permitting and Local Building Codes for Kitchen Remodels
- Sustainable Materials and Eco-Friendly Kitchen Design
- Frequently Asked Questions
Last Updated: September 28, 2026
What Professional Kitchen Remodeling Services Include
Professional kitchen remodeling services transform your cooking space into a functional, beautiful room that works for how you actually live. At Schatz Construction, we've spent 25 years helping homeowners understand what goes into a complete kitchen renovation.
A full-service kitchen remodel includes design consultation, cabinetry installation, countertop and backsplash work, appliance integration, electrical upgrades, plumbing modifications, flooring installation, and finishing details. Scope depends on your goals, some homeowners want cosmetic updates, others need structural changes to improve layout and flow.
The design phase sets everything in motion. A professional contractor understands your vision, assesses your space, and recommends solutions balancing aesthetics with functionality. Custom cabinetry maximizes storage and matches your home's character, whether you're working with a 1970s Craftsman or modern open-concept layout.
Professional kitchen remodeling services also address the bones of the room. Electrical work ensures adequate outlets and circuits for modern appliances. Plumbing adjustments may be needed if you're relocating the sink or adding an island. A licensed contractor ensures building code compliance and knows what inspectors require.
Kitchen Remodeling Trends 2026: What Homeowners Are Choosing
Kitchen design in 2026 shifts toward timeless functionality over trendy aesthetics. Homeowners are choosing spaces that work hard and age gracefully.
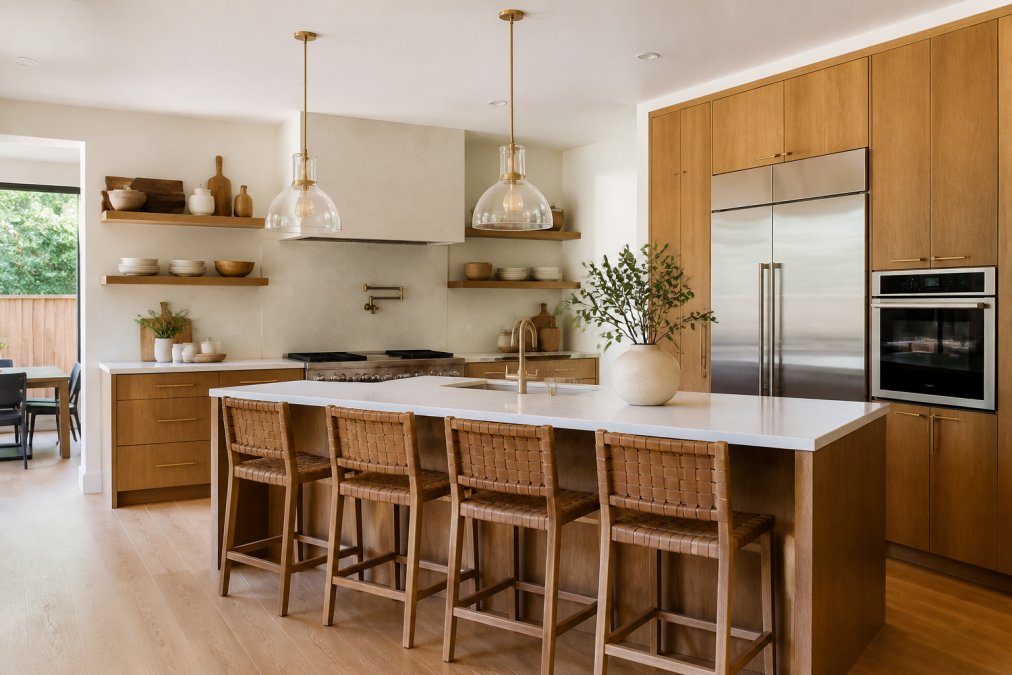
Warmer wood tones and natural finishes are returning. Many homeowners are choosing walnut, cherry, or mixed-wood cabinetry that feels warmer and more connected to their home's aesthetic, especially in older homes where original trim and architectural details deserve to shine.
Open shelving remains popular with a practical twist: combining open storage with closed cabinetry. This gives display space for everyday items while keeping clutter hidden.
Kitchen islands continue to be a priority, now serving as gathering spots with seating, storage, and integrated appliances. An island becomes the kitchen's social hub.
Sustainable materials are gaining traction. Homeowners ask about recycled glass countertops, FSC-certified wood cabinetry, and low-VOC finishes that don't off-gas harmful chemicals.
Appliance integration is another priority. Many homeowners prefer built-in appliances that blend seamlessly with cabinetry, creating a cohesive, simplified look.
Understanding Kitchen Remodeling Timeline and Project Phases
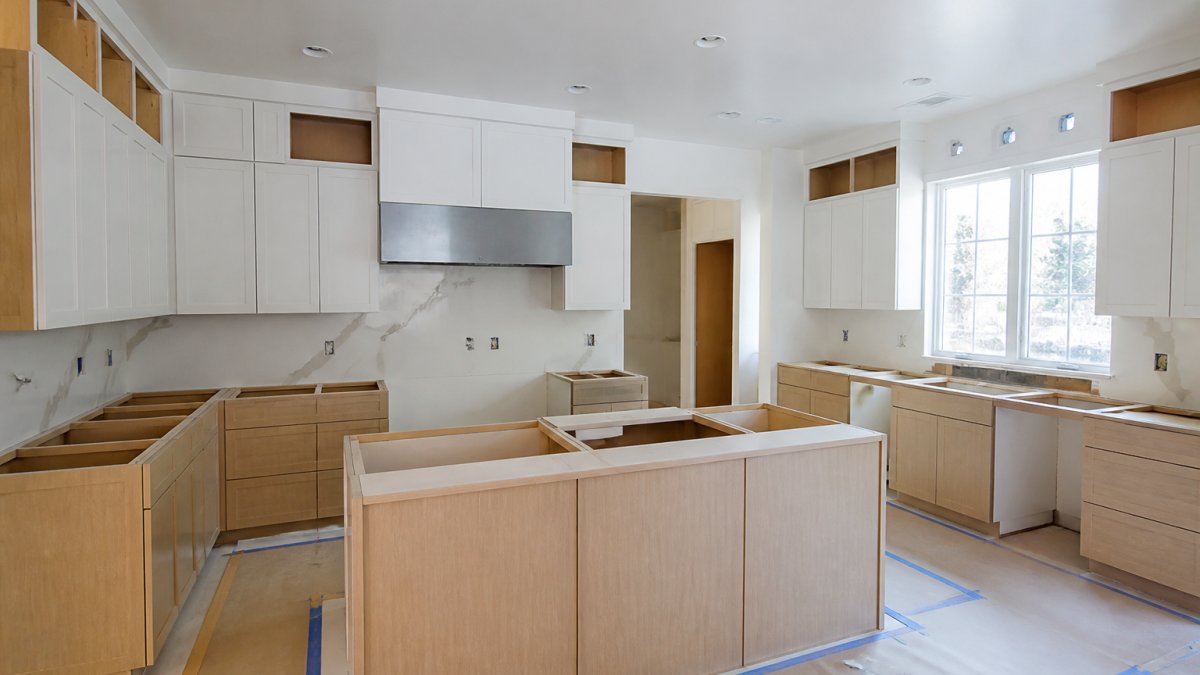
Most kitchen projects take 6-12 weeks from start to finish, depending on scope and complexity. Historic homes or those with unexpected structural issues may take longer.
Pre-construction includes design finalization, permitting, and material ordering (2-4 weeks). You and your contractor finalize cabinet specs, countertop color, appliance models, and electrical layout. Permits are submitted and approved during this phase.
Demolition and prep takes 1-2 weeks. Your contractor removes old cabinetry, countertops, and flooring, then assesses what's underneath. Surprises like rotted subfloors or outdated wiring are common in older homes, so a good contractor builds contingency time into the schedule.
Rough-in work takes 2-3 weeks. Electricians upgrade circuits and outlets. Plumbers relocate water lines if needed. HVAC adjustments happen if ventilation is being redesigned. This phase involves inspections at various stages.
Installation is the visible transformation phase (2-4 weeks). Cabinets, countertops, backsplash tile, and flooring are installed. Appliances are delivered and connected.
Finishing takes 1-2 weeks. Hardware, trim, and final connections are completed. Walk-throughs and punch-list items are addressed.
Communication matters throughout. A professional contractor provides regular updates and explains delays before they become problems. If your remodel hits unexpected issues, which happen in most kitchens, you'll understand why the timeline shifted.
Custom Cabinetry, Countertops, and Backsplash Installation
Custom cabinetry is the foundation of a well-designed kitchen. Unlike stock cabinets, custom options maximize space, match your home's character, and fit how you cook and store.
Custom cabinetry offers precision fit, better joinery, and lasting materials. A custom cabinet maker works around odd angles, sloped ceilings, or architectural quirks. Interior fittings can be tailored to your actual needs.
Countertops anchor the kitchen's look and function. Granite and marble offer durability and timeless appeal but require sealing. Quartz is non-porous and extremely durable. Butcher block brings warmth but needs regular oiling. Each material has trade-offs between aesthetics, durability, and maintenance.
Request a Project Consultation →
Backsplash installation serves practical and design purposes. Tile protects walls from splashes and is easy to clean. A well-chosen backsplash defines the kitchen's style, subway tile for modern, hand-painted for personality, natural stone for texture.
Installation quality matters enormously. Countertops must be level and properly supported. Backsplash tile must be set straight with consistent grout lines. Sloppy installation looks cheap and creates maintenance problems. A professional contractor ensures these elements are installed to last, not just to look good initially.
Kitchen Layout Optimization and the Work Triangle
Kitchen layout determines how efficiently you can cook. The work triangle, the path between your sink, stove, and refrigerator, is a foundational principle that still matters. When these three points are positioned well, you move naturally through your kitchen without wasted steps or awkward reaches.
An efficient work triangle keeps distances reasonable, ideally 12 to 26 feet total perimeter. Too large and you're walking excessive distances; too small and the kitchen feels cramped.
Kitchen layout also considers workflow: prep areas, plating, and cleanup. A well-designed kitchen supports these natural movements. If your sink is far from prep areas or your refrigerator blocks the path between stove and counter, you're constantly working around obstacles.
Island placement affects layout efficiency. A well-positioned island becomes a secondary prep and serving area without blocking the main work triangle.
Lighting impacts how the kitchen functions. Task lighting over the sink and cooktop ensures you can see what you're doing. Ambient lighting makes the space feel welcoming. Accent lighting highlights architectural details or backsplash. A layered lighting approach beats a single overhead fixture that casts shadows where you need to see most.
Hiring a Licensed Contractor in San Joaquin County
Hiring the right contractor is the most important decision you'll make for your kitchen remodeling project. A licensed, experienced contractor ensures your project stays on schedule, respects your budget, and meets building codes.
Verify licensing first. In California, contractors must be licensed by the Contractors State License Board (CSLB). Check license status, disciplinary history, and bonding information on the CSLB website. A valid license means the contractor has passed exams, carried required insurance, and met bonding requirements.
Experience with homes like yours matters. A contractor experienced with 1970s Craftsman homes understands original trim, plaster walls, and quirky layouts. Ask for references from similar projects and before-and-after photos.
Communication style reveals how the project will feel. A contractor who listens, asks clarifying questions, and explains decisions in plain language will keep you informed throughout. A contractor who rushes through consultations or uses jargon without explanation may leave you confused and frustrated.
Get detailed written estimates from at least two contractors. A detailed estimate breaks down cabinetry, countertop, labor, materials, and timelines so you can compare and understand where your money goes.
Ask about the contractor's process for handling unexpected issues. Every old kitchen has surprises, hidden rot, outdated wiring, plumbing that needs replacement. A contractor with a clear process for managing surprises gives you confidence that problems won't derail your project.
Check references thoroughly. Call past clients and ask specific questions: Did the project stay on schedule?
Permitting and Local Building Codes for Kitchen Remodels
Kitchen remodels require permits in San Joaquin County to ensure electrical work is safe, plumbing is code-compliant, and structural changes don't compromise your home's integrity. A licensed contractor handles permit applications and coordinates inspections.
Sustainable Materials and Eco-Friendly Kitchen Design
Sustainable kitchen design balances environmental responsibility with functionality and aesthetics. More homeowners are asking about eco-friendly options, and the choices have improved significantly.
Frequently Asked Questions
How long does a typical kitchen remodel take to complete?
Kitchen remodeling timeline varies based on project scope. A basic update with new countertops and cabinet refacing typically takes 4-6 weeks. A full kitchen renovation involving layout changes, electrical upgrades, plumbing relocation, and custom cabinetry installation generally takes 8-12 weeks. Factors affecting timeline include permit approval, material availability, and whether unexpected structural issues are discovered. Your contractor should provide a detailed schedule during the professional consultation process.
What should I look for when hiring a licensed contractor in San Joaquin County?
Verify the contractor holds a current California contractor license and bonding. Ask for references from recent kitchen remodeling projects and check their track record on completing projects on time. Confirm they understand local building codes and permit requirements. Request a detailed written estimate that breaks down labor, materials, and timeline. A reputable contractor will explain their process clearly, answer your questions about potential challenges, and provide transparent communication throughout the project.
Do I need a permit for kitchen remodeling?
Most kitchen remodeling projects require permits in California. Any work involving electrical upgrades, plumbing changes, structural modifications, or gas line work requires a permit. Even cosmetic updates like cabinet replacement or countertop installation may trigger permit requirements depending on your local jurisdiction. Your licensed contractor handles permit applications and ensures all work meets current building codes. Skipping permits creates liability issues and can affect your home's resale value.
What are the most popular kitchen design trends for 2026?
Kitchen remodeling trends 2026 emphasize functionality and sustainability. Homeowners are choosing open shelving combined with closed storage, warm neutral tones, and mixed materials like wood and metal. Smart kitchen technology integration, such as touchless faucets and energy-efficient appliances, continues to gain popularity. Larger kitchen islands serve as both workspace and gathering areas. Natural light through expanded windows and skylights is a priority. Many homeowners are also investing in durable, sustainable materials that reduce environmental impact while maintaining aesthetic appeal.
