How Long a Bathroom Renovation Really Takes
Last Updated: October 25, 2026
Quick Summary
A bathroom renovation usually takes four to eight weeks of active construction, though the full calendar time from first design meeting to final walkthrough often stretches longer. Plan for the calendar, not just the hammer swinging, because permits, material lead times, and trade sequencing add waiting days.
- Weeks 1-2 cover design, permits, and material selection before any demolition begins.
- Demolition, rough-in, inspections, and installation typically fill weeks 3-6 of the schedule.
- Keeping the toilet, sink, and shower on existing drain and supply lines is the fastest path.
- Late material changes are the most common cause of a stalled job, so pick tile and fixtures early.
- A licensed general contractor sequences trades so one delay does not cascade into the next.
Table of Contents
- What Determines How Long a Bathroom Renovation Takes
- A Realistic Bathroom Remodel Timeline, Phase by Phase
- Your Bathroom Renovation Planning Checklist Before Work Begins
- What Causes Bathroom Remodel Delays and How to Avoid Them
- Small Bathroom Layout Ideas That Keep Projects on Schedule
- How Plumbing, Electrical, and Structural Work Affect the Clock
- Schedule a Bathroom Renovation Consultation
- Frequently Asked Questions
What Determines How Long a Bathroom Renovation Takes
Most homeowners want a single number. The honest answer is that a bathroom renovation usually runs four to eight weeks of active construction, and the full calendar time from first design meeting to final walkthrough often stretches longer. We tell clients to plan for the calendar, not just the hammer swinging.
Several things set the clock:
- Scope. A cosmetic refresh moves fast. A full gut with moved plumbing does not.
- Permits. Inspection schedules add waiting days you cannot compress.
- Material lead times. Tile, vanities, and glass shower screens can arrive weeks after you order.
- Hidden conditions. Old water damage or outdated wiring surfaces once walls open.
- Trade sequencing. Plumbing, electrical, and inspections must happen in order.
The last one trips up more projects than any other. You cannot rush a sequence.
A Realistic Bathroom Remodel Timeline, Phase by Phase
A typical bathroom remodel timeline splits into two halves: planning and building. Planning protects the build. Skip it and the build stalls.
Weeks 1-2: Design, Permits, and Material Selection
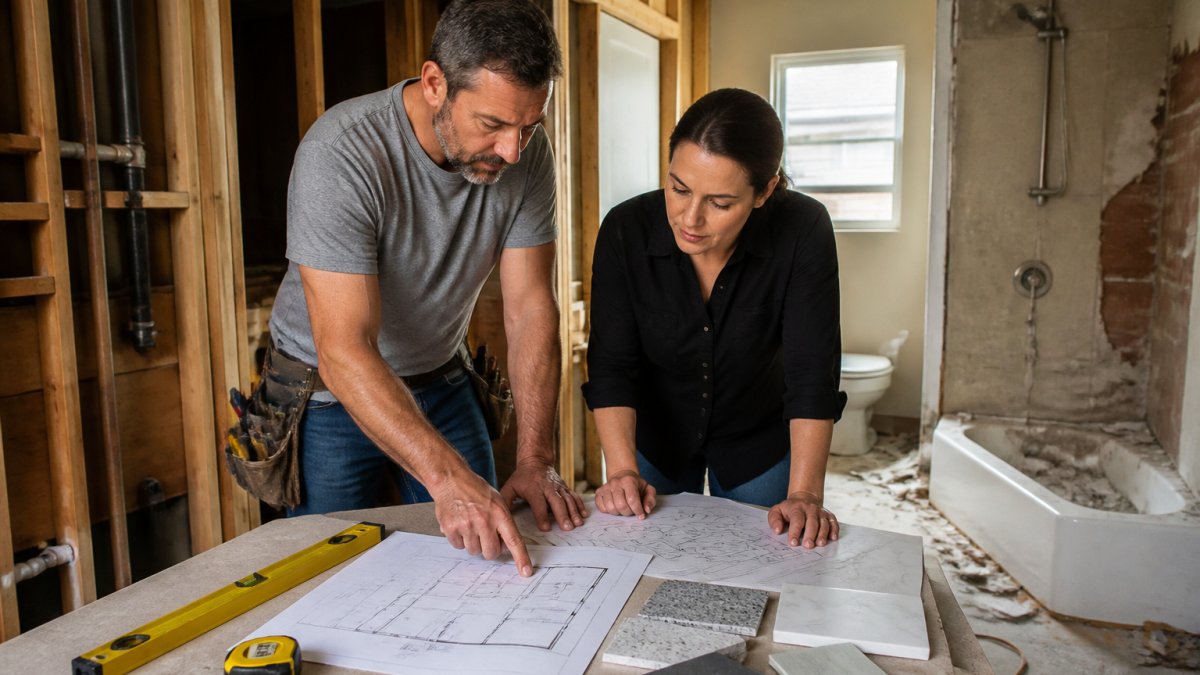
This phase sets everything downstream. We measure the room, confirm what the walls can support, and lock the layout before anyone swings a hammer. Permit applications go in early because review and inspection calendars run on their own schedule. Homeowners facing older homes should review craftsman home renovation permit requirements before this phase to avoid surprises.
Material selection happens here too. Pick tile, fixtures, and the vanity now. Late changes are the most common cause of a stalled job.
Weeks 3-6: Demolition, Rough-In, and Installation
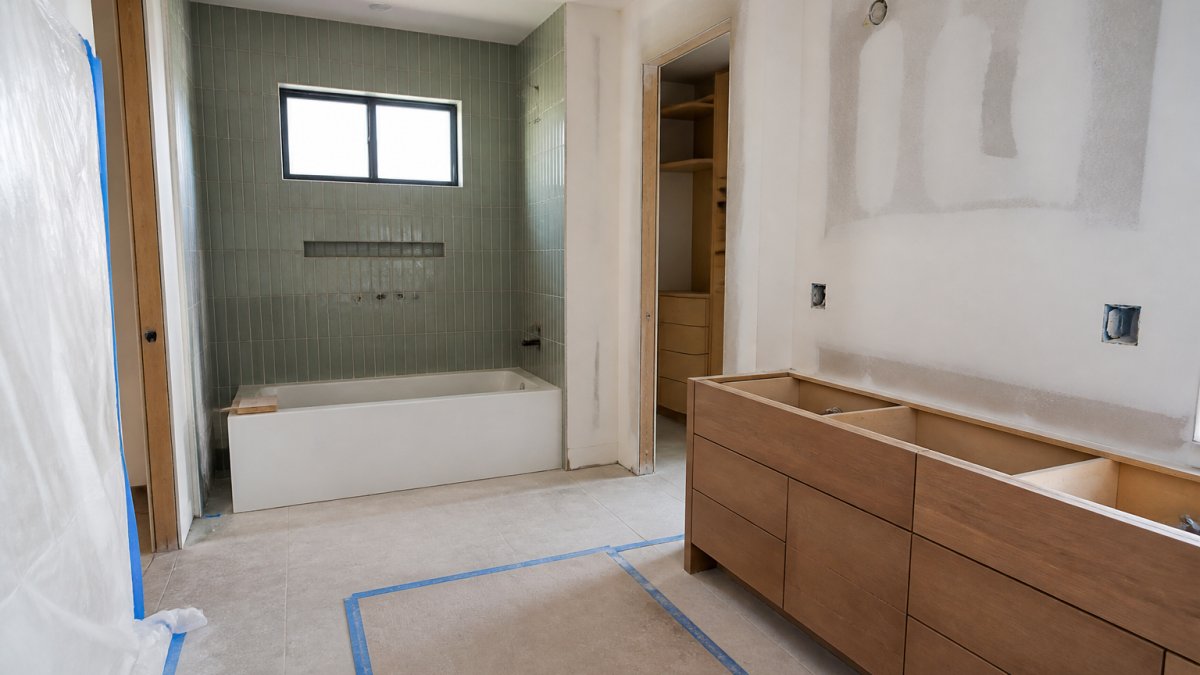
Demolition opens the room. Rough-in follows: new plumbing lines, electrical, and any framing changes. Inspections happen before walls close. Then come waterproofing, tile, fixtures, and finishes.
Expect the room to look worse before it looks better. That middle stretch is normal, not a warning sign.
Here is how the phases of a typical bathroom remodel break down.
| Phase | Timing | What happens |
|---|---|---|
| Design, permits, and material selection | Weeks 1-2 | Measure room, lock layout, apply for permits, pick tile and fixtures |
| Demolition, rough-in, and installation | Weeks 3-6 | Demolition, new plumbing and electrical, inspections, waterproofing, tile, finishes |
| Active construction overall | Four to eight weeks | Typical range of active construction time |
Your Bathroom Renovation Planning Checklist Before Work Begins
A strong bathroom renovation planning checklist saves weeks. Run through this before you sign anything:
- Measure the room and confirm fixture clearance
- Decide the layout and get it drawn
- Confirm permit requirements with your local building department
- Order long-lead items like tile and glass
- Set a contingency budget for hidden damage
- Plan a second bathroom or temporary arrangement
- Agree on a communication schedule with your contractor
- Photograph the room before demolition
That last item matters more than people think. Photos document existing conditions if a dispute arises.
What Causes Bathroom Remodel Delays and How to Avoid Them
Delays rarely come from lazy crews. They come from decisions made too late. The biggest culprits:
- Changed minds. Switching tile after ordering resets the clock.
- Backordered materials. A single unavailable fixture can hold the whole job.
- Failed inspections. Missed details mean a re-inspection and lost days.
- Hidden damage. Rot or old wiring adds scope mid-project.
The fix is boring but effective: decide early, order early, and inspect carefully. For related services and guidance, browse our home remodeling category.
Request a Project Consultation →
Small Bathroom Layout Ideas That Keep Projects on Schedule
Small bathroom layout ideas matter for time as much as looks. A tight, well-planned room needs fewer structural changes, and fewer structural changes mean fewer delays. The fastest layouts are the ones that keep the toilet, sink, and shower close to their existing drain and supply locations.
Start with measurements, not inspiration photos
Before you compare layouts, measure the room and map what you cannot move. A simple planning process:
- Measure the finished interior dimensions wall to wall at floor level and at counter height. Older homes are rarely square, so note the smallest dimension.
- Mark fixed obstacles on a sketch: windows, doors and their swing, the existing drain and supply lines, the vent stack, heat registers, and any load-bearing walls.
- Record fixture footprints for the models you are considering. A standard alcove tub runs about 60 inches long and 30 to 32 inches wide. A typical toilet needs roughly 30 inches of width and about 24 to 30 inches of depth from the wall, depending on the model.
- Test clearances on paper. A common planning target is at least 15 inches from the center of a toilet to any side wall or fixture, about 21 inches of clear space in front of a toilet, and a minimum 24-inch-wide walking path through the room. Verify these against your local building department, because adopted code editions vary.
- Draw the plan to scale and walk the path with a tape measure on the floor. If it feels tight on the floor, it will feel tighter with walls and a door.
Layouts that tend to build fast
- Keep the fixtures in place. Swapping a tub for a walk-in shower in the same footprint avoids moving the drain and usually shortens the schedule.
- Corner shower to free up floor space in awkward rooms, provided the drain can be repositioned within the joist bay without major framing.
- Galley-style layout that lines the sink, toilet, and shower along one wall, which concentrates plumbing and reduces the number of walls opened.
- Pocket or sliding door to save swing clearance in a room where an inswing door collides with a vanity or toilet.
- Vertical and built-in storage between studs or above the toilet to avoid adding square footage.
Layouts that add time
Moving a toilet across the room, relocating a shower to a different wall, or removing a wall to borrow space all trigger new plumbing, framing, and inspections. Those are legitimate choices, but budget the extra weeks they add rather than assuming they are free.
Simple moves like a taller shower curtain, a wall-mounted mirror, and layered lighting make a compact bathroom feel bigger without moving a single wall. If you are unsure whether a layout will fit, bring your measurements to a bathroom remodeling consultation and we will check feasibility against the room's actual constraints.
How Plumbing, Electrical, and Structural Work Affect the Clock
The trades drive the schedule, and the single biggest variable is whether fixtures stay put. A layout that keeps the toilet, sink, and shower on their existing drain and supply lines is a finish-level project. A layout that moves them is a rough-in project with inspections attached.
Plumbing: what changes the clock
- Same location, new fixture. Replacing a tub with a shower or swapping a vanity in the same spot usually needs only minor supply and drain adjustments. This is the lowest-risk path.
- Moving a drain. Drain lines rely on gravity and slope, so a relocated drain must tie into the existing stack within the allowable run and fall. In a slab-on-grade home, that can mean cutting concrete; in a wood-framed floor, it means working within joist bays. Either way, it adds demolition, framing, and inspection time.
- Moving supply lines. Supply lines are more flexible than drains but still require opening walls and pressure testing before walls close.
- Venting. Every fixture needs proper venting. A relocated fixture may need a new vent run, which can affect walls and the roof.
Electrical: what changes the clock
New outlets, a heated floor, a lighted mirror, or an exhaust fan upgrade may require a new circuit and a permit. Bathroom circuits are governed by code requirements for ground-fault protection and dedicated circuits, and the adopted edition varies by jurisdiction. Plan electrical changes during design so the rough-in inspection covers everything at once instead of triggering a second visit.
Structural: what changes the clock
Removing a wall, widening a doorway, or reframing a floor changes the scope and the inspection list. Before assuming a wall can come out, confirm whether it is load-bearing. A structural change also affects the sequence: framing inspection, then rough-in inspections, then insulation and drywall.
Why coordination matters
Plumbing, electrical, framing, and inspections must happen in a fixed order. When one trade is late, the next cannot start. A licensed general contractor sequences these trades and schedules inspections so one delay does not cascade into the next. That coordination is often the difference between a six-week job and a ten-week one.
Schedule a Bathroom Renovation Consultation
The best way to shorten a bathroom renovation is to plan it properly before work starts. We walk every client through scope, sequencing, and realistic timing so there are no surprises mid-project.
At Schatz Construction, we bring 25 years of construction experience and 13 years as a licensed builder to every job. We collaborate closely with clients, keep communication clear, and finish projects on time. If you are ready to plan, book a bathroom remodeling consultation with our team. You can also read our guide to preparing for a custom home renovation consultation to arrive with the right questions and a clear budget.
Frequently Asked Questions
How long does a typical bathroom renovation take?
The duration of a full bathroom renovation varies significantly depending on the scope of work. A simple cosmetic update with no layout changes will naturally be quicker, while a project that moves plumbing or expands the footprint will take longer. The biggest variables are permit approval time, material lead times, and whether hidden water damage or outdated wiring turns up once walls are open.
Does a bathroom renovation take longer if plumbing needs to be moved?
Yes. Relocating a toilet, sink, or shower drain means opening floors or walls, running new supply and drain lines, and often adding inspection steps before the walls close back up. This can extend a bathroom remodel timeline. Keeping fixtures in their current locations is the single fastest way to shorten a project, so decide early whether the layout change is worth the extra time.
What can delay a bathroom renovation?
Common bathroom remodel delays include back-ordered tile or vanities, permit review queues, discovery of rotted subfloor or old galvanized pipes, and change orders made after demolition. To reduce risk, order long-lead materials before demolition starts, build a buffer into the schedule, and finalize fixture selections in writing. A contractor who walks you through a written schedule upfront makes it easier to spot slippage early.
Can you use the bathroom during a renovation?
For most full renovations, the bathroom is unusable for the middle weeks when the toilet and shower are disconnected. Plan a backup bathroom or a temporary solution for that stretch. If your home has only one bathroom, ask your contractor to sequence work so the toilet is out of service for the shortest possible window, and confirm that plan before demolition day.
A bathroom project goes smoothly when the plan is solid and the trades are coordinated. If you want a team that manages the schedule and keeps you informed, Schatz Construction is ready to help. Get started with Schatz Construction and turn your bathroom into a space that works for your home.

